Slow Flow
Architects Holiday’s Yogis Cabin brings Japanese-inspired design to East Sussex – with an invitation for guests to connect with nature, and themselves
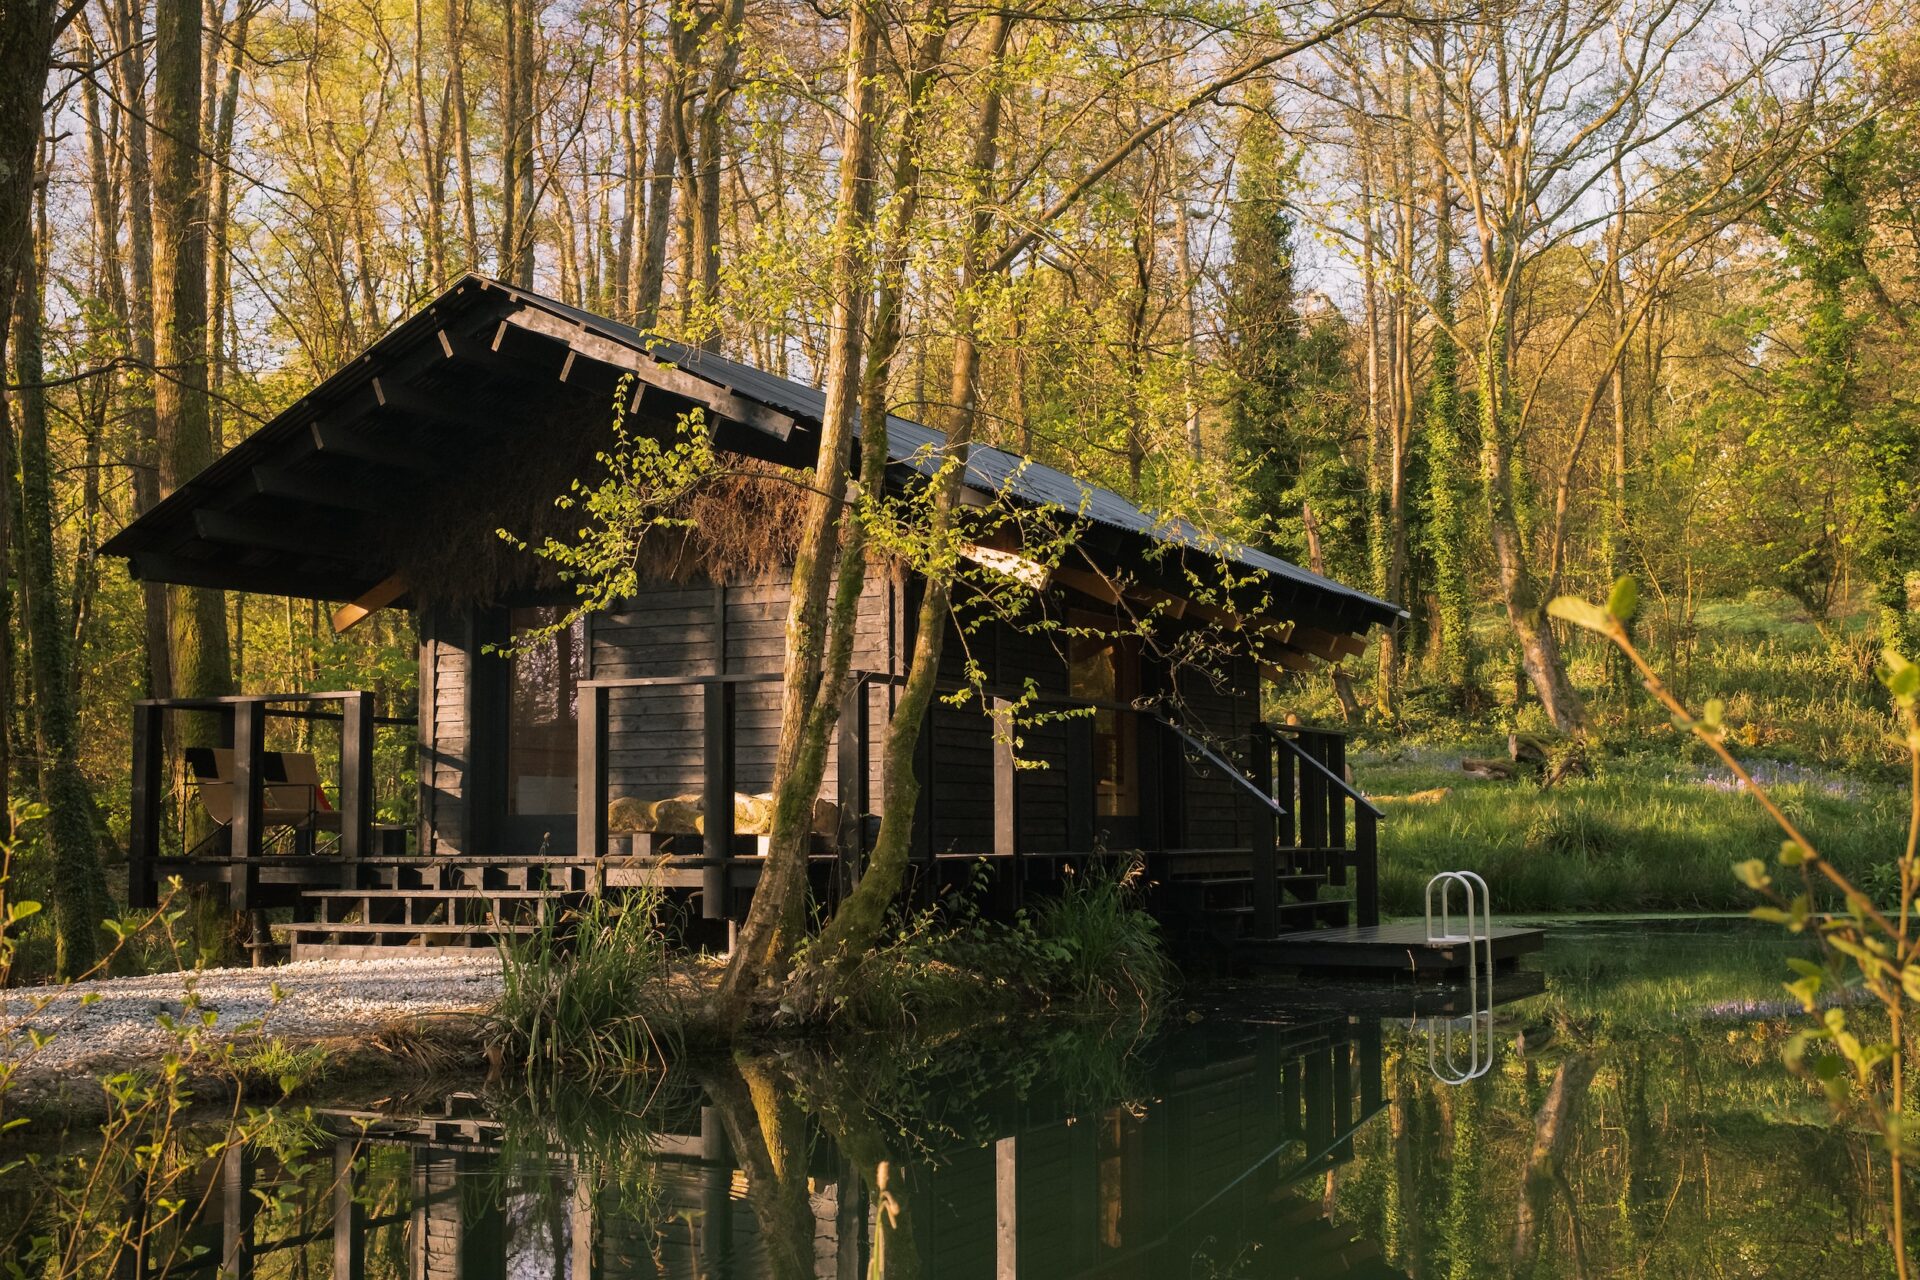
There’s an untranslatable word in Japanese, used to describe sunlight filtering through trees: komorebi. If a word could sum up the guest experience at holiday rental Yogis Cabin, it might be this one. Nestled in a dell and surrounded by woodland, here, nature and architecture feel as one. We’re not in Japan, though, but East Sussex.
Built and run by Architects Holiday, the side-venture of Will Gowland and Harry Kay of architectural practice Built Works, Yogis Cabin is one of a series of rural cabins in which thoughtful design and a sense of purpose come together. The concept hits on several travel industry trends, with wellness, retreat-focused stays on the rise, as well as breaks that give you the time and space to advance a personal passion project.
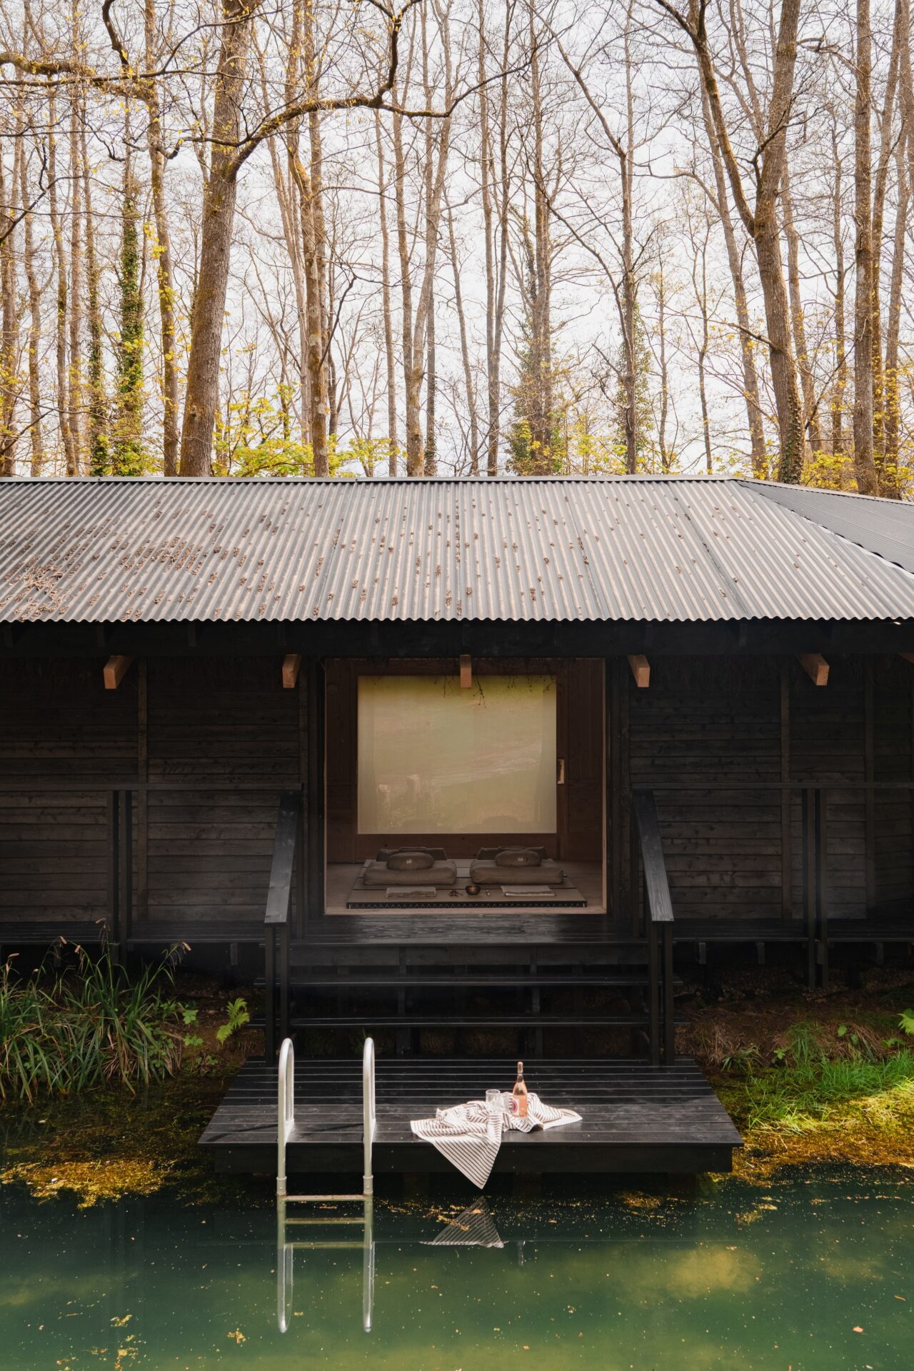
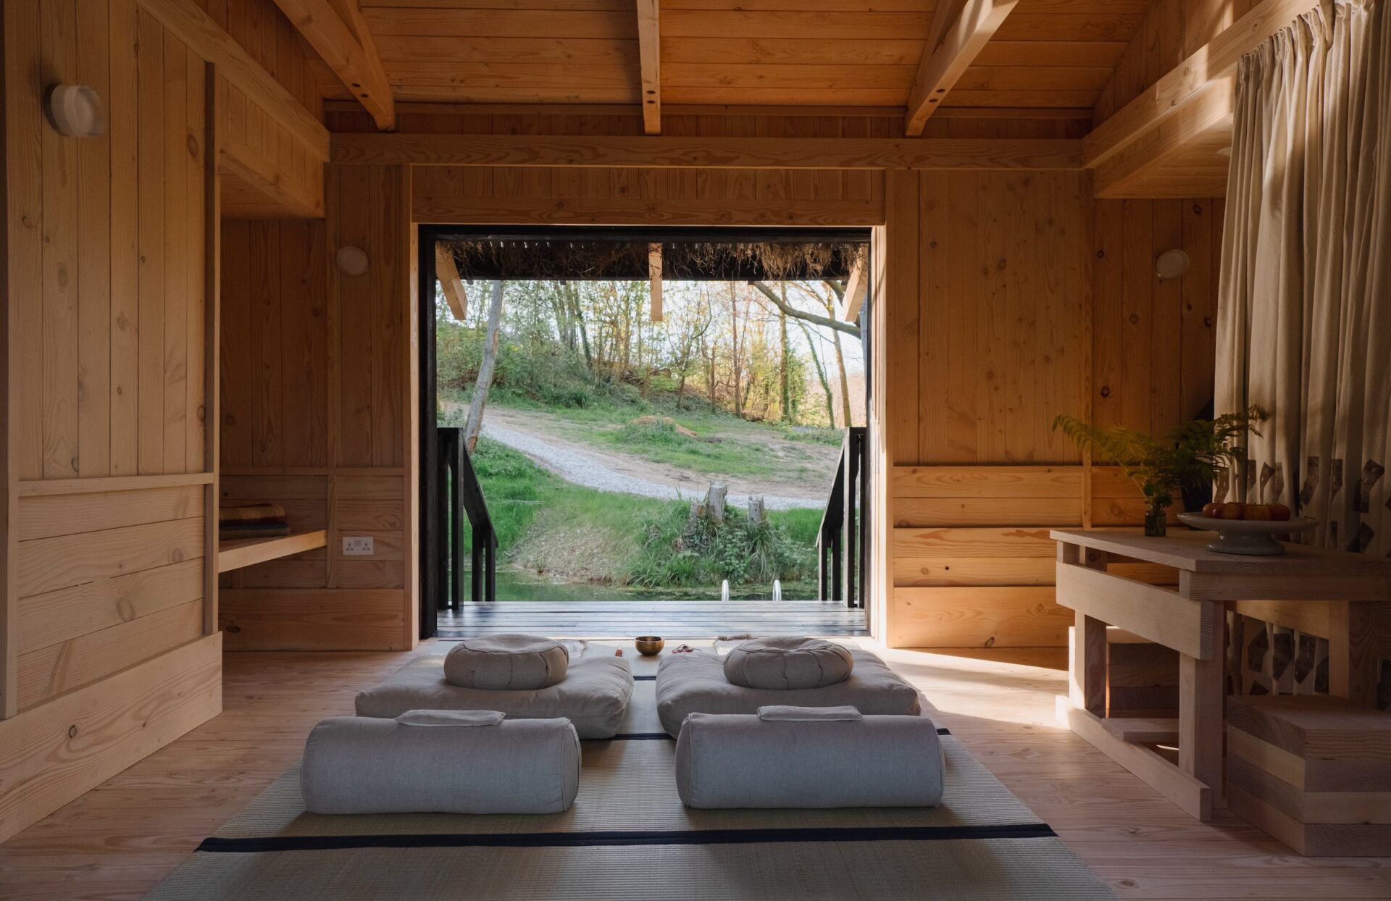
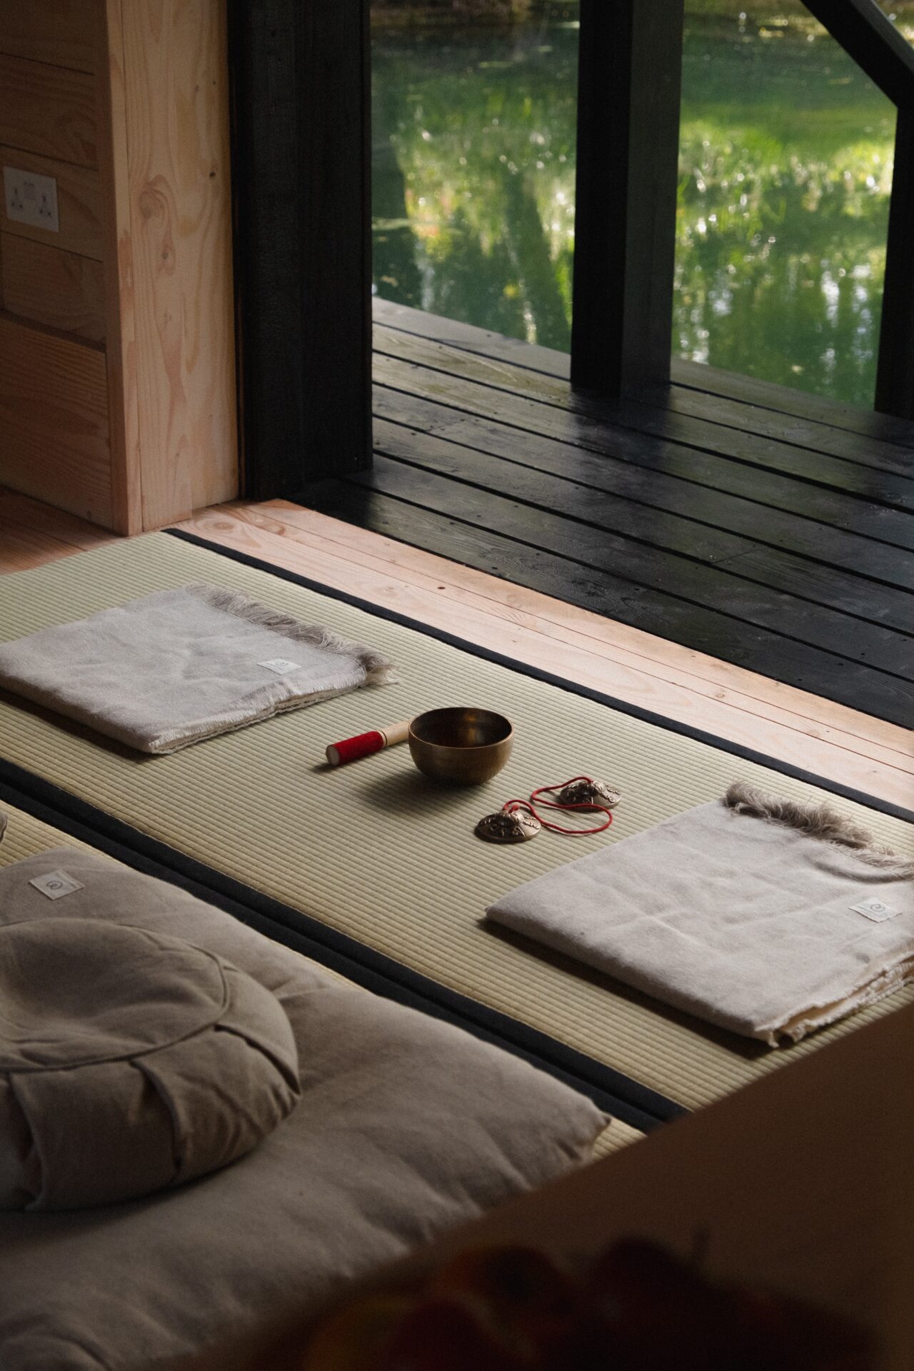
In this case it’s yoga, since the cabin features a fully equipped studio: from tingsha chimes to open your practice to eye masks to enhance your savasana, everything is provided, including free online lessons thanks to a collaboration with London studio Basic Space. So it’s not just nature and architecture that feel as one here – it’s body and soul, too.
Yogis Cabin presents itself as something special before you’ve even stepped inside. Approached down a steep hill in woodland, the black timber building sits on its own swimming pond, where all you can hear is birdsong and the rush of the spring. A rice-paper lantern glows beyond the glass, inviting you in. Progress around the pond to get to the front door, and leave your shoes on the deck.
This sense of seclusion is slightly illusory – Gowland grew up here, and his parents’ farm shop and nursery are a five-minute walk back up the hill – but it is delightfully convincing. “We had already converted a couple of structures on the farm, and I wanted to build something even more amazing in the woods,” he says. “My parents were up for it, but they’re past retirement age now and wanted us to take on the stress of a new venture. Now, we own the site separately, and we’ve become architect, client, builder and operator in one.”
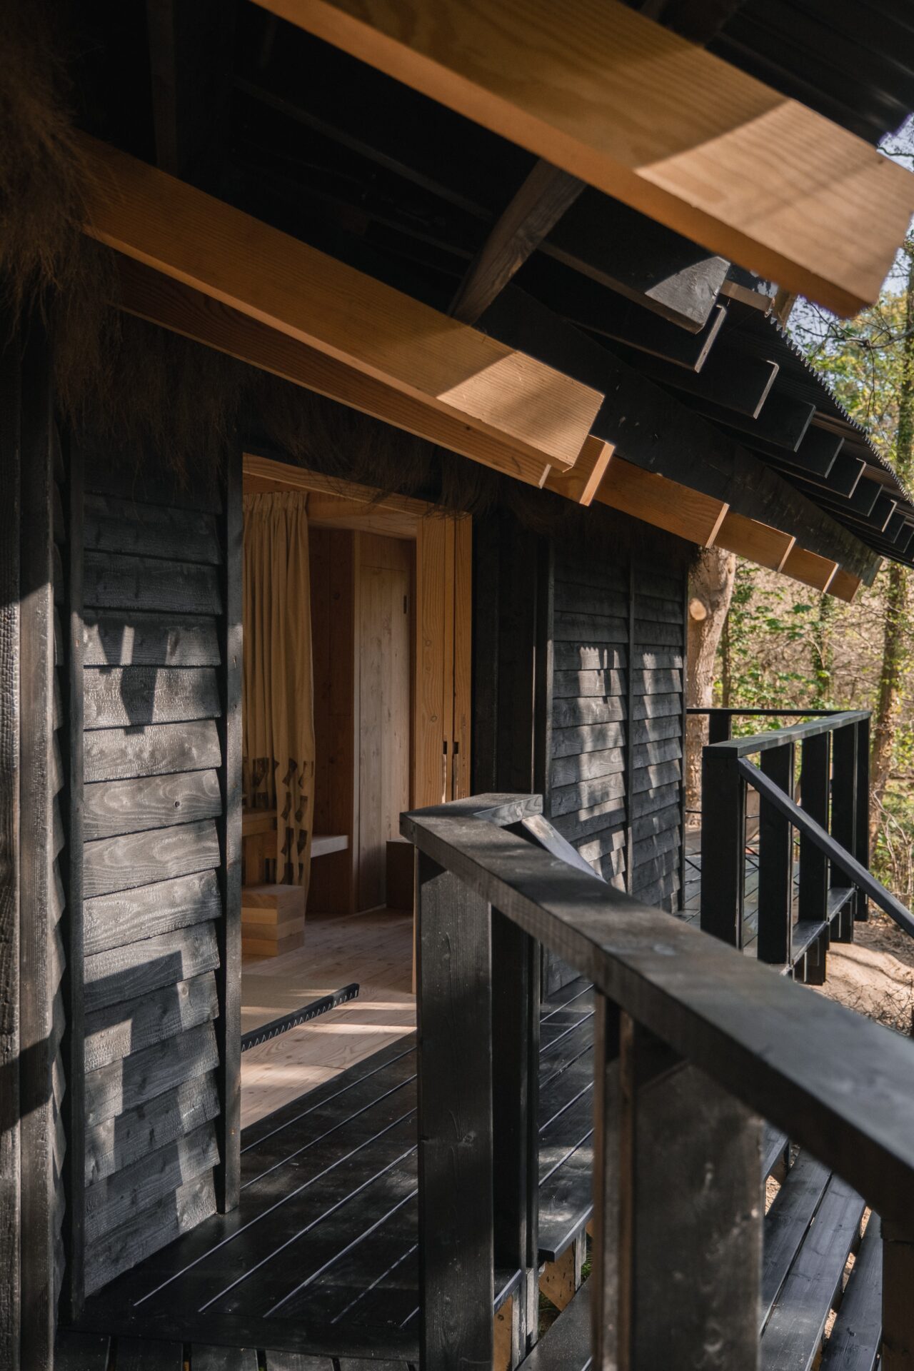
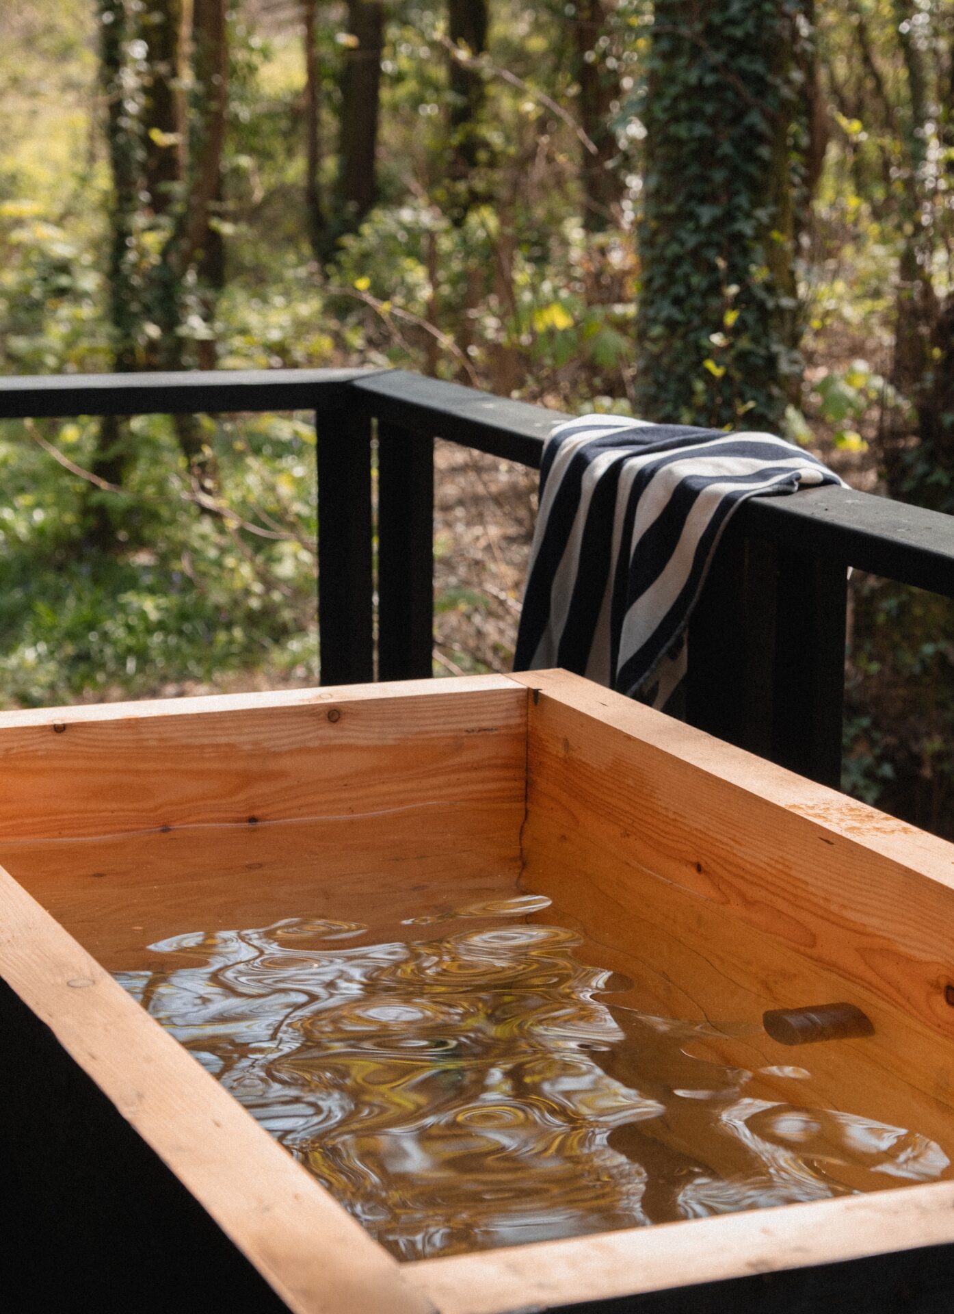
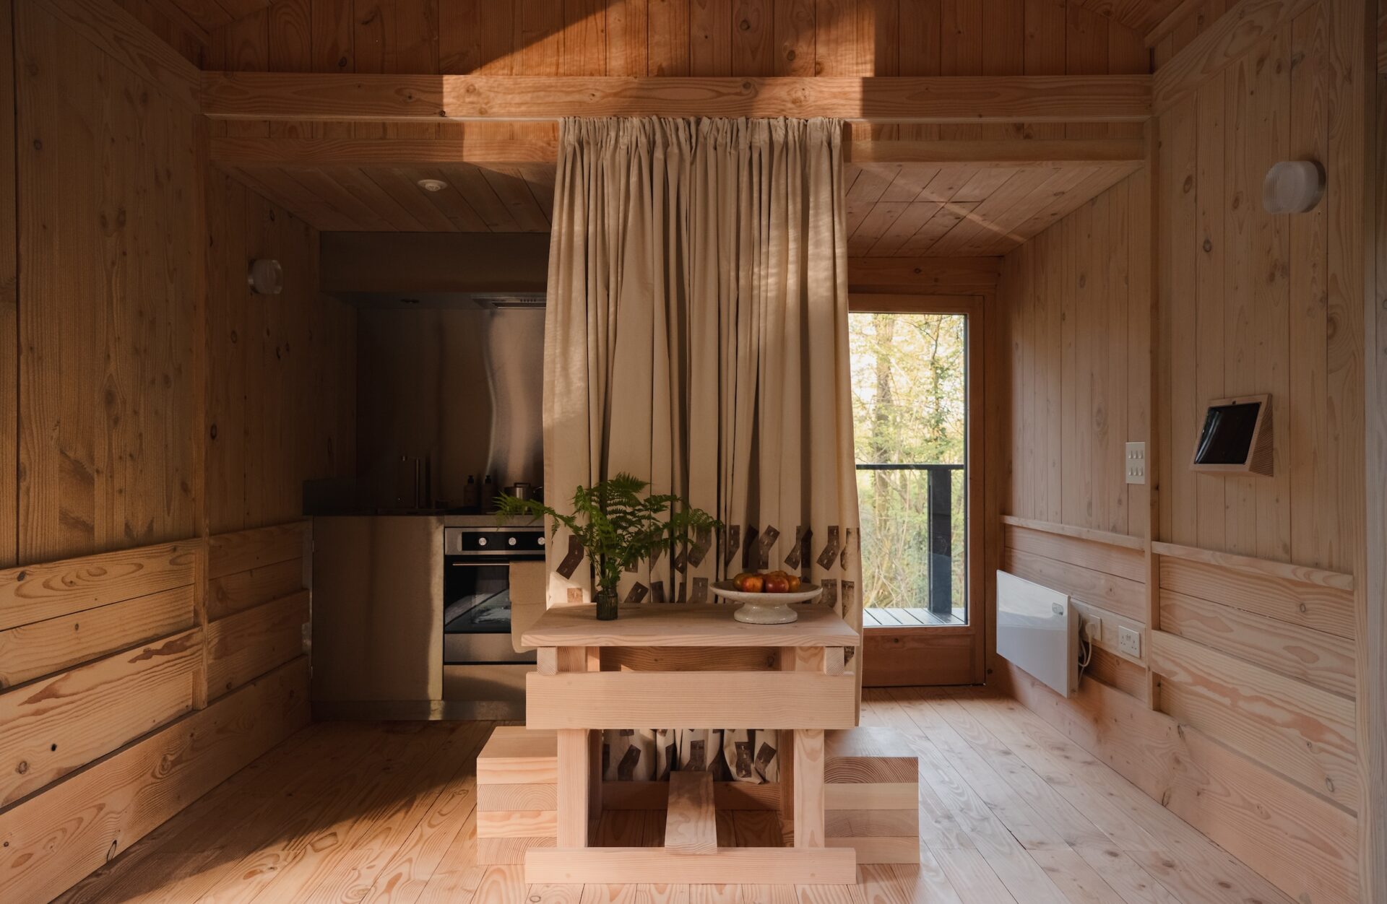
The cabin’s design is strongly informed by Japanese vernacular buildings, with its engawa (the protected deck that runs around the perimeter) and cladding made from shou sugi ban charred larch. The boomerang-shaped footprint hugs the natural topography of the pond but also allows the rooms inside to unfold slowly, with the yoga studio (plus a small, well-stocked kitchen) leading to a bedroom and finally a spacious bathroom, where sliding glass doors lead to the deck with an ofuro soaking tub and outdoor shower.
“That idea of inside-outside spaces has become a bit of an architectural trope over the last couple of decades, but it was really important to us that this felt like something that could be used year-round,” says Gowland. The building’s orientation also makes the most of changing natural light: you wake up to the sun in the east-facing bedroom, and the dappled light from the trees dancing on the floor of the yoga studio, while in the evening, on the other side of the studio, you can sit and watch the evening reflections over the pond.
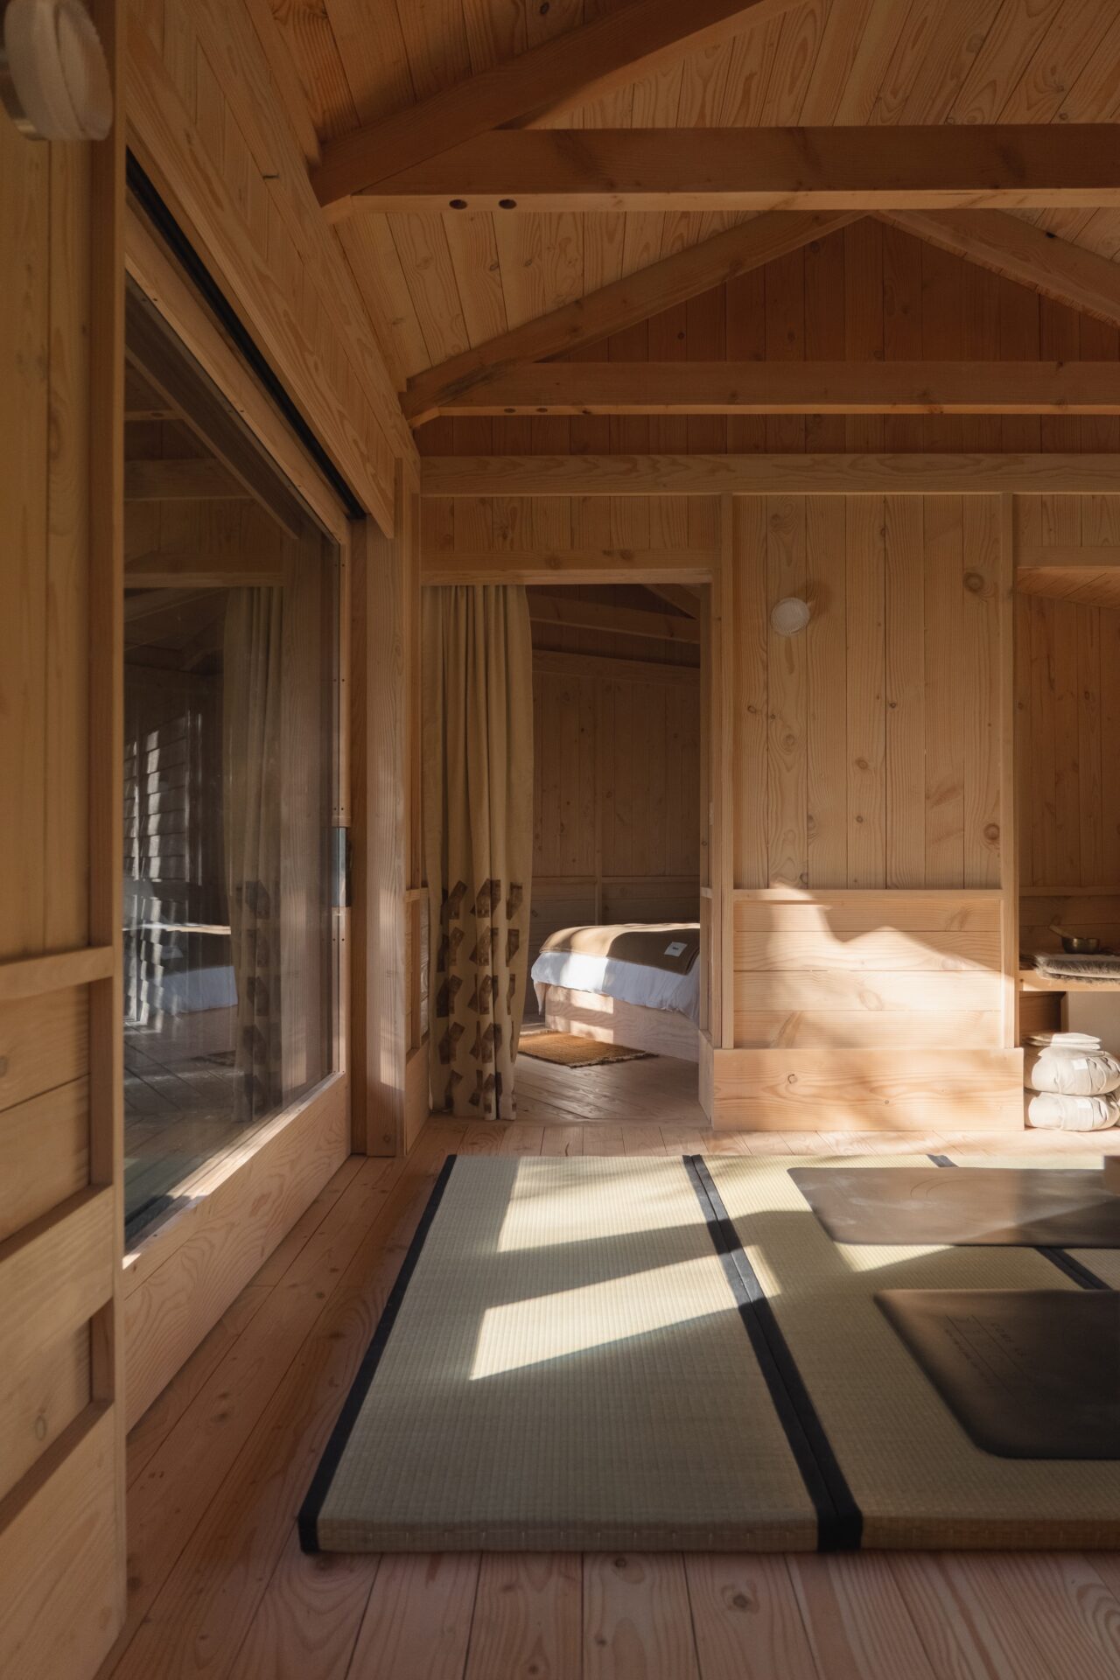
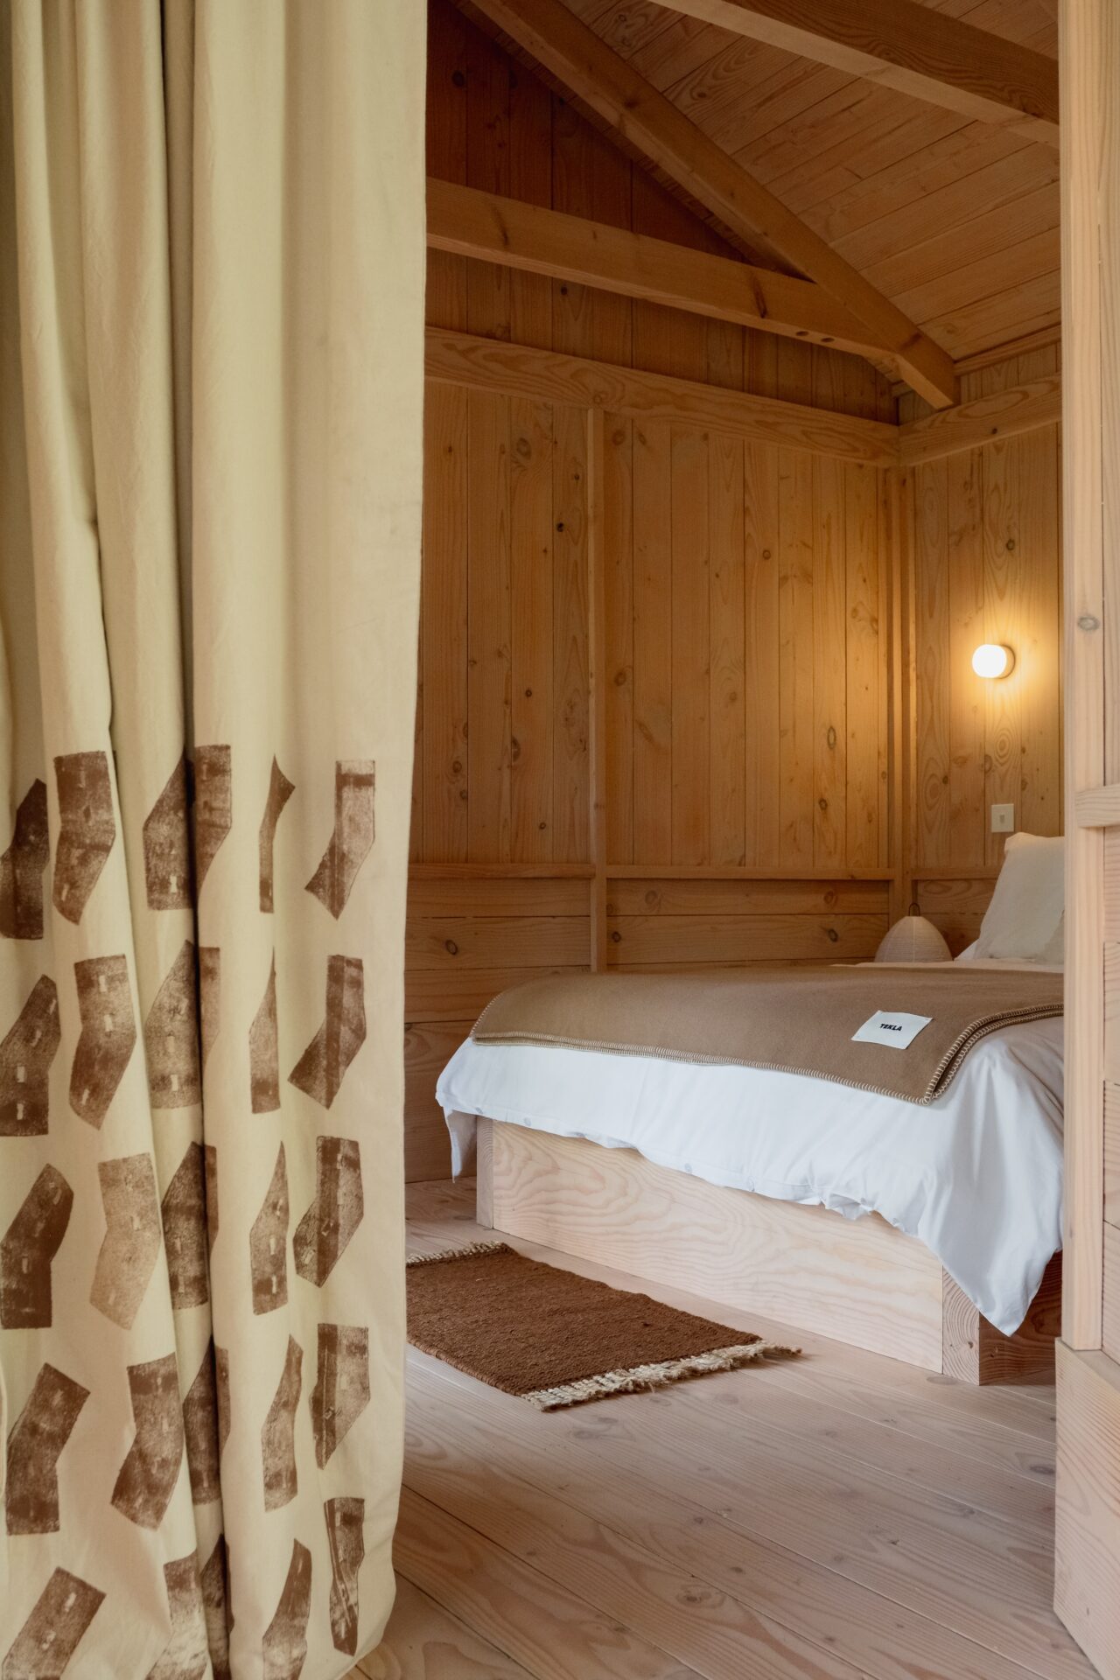
Natural, sustainable design is the theme that runs from the bigger architectural ideas to the smallest detail. Wood-fibre insulation has been used instead of the standard petrochemical-derived PIR, and the interior is framed and lined with Douglas fir felled less than two miles away. This beautiful piece of architectural joinery was a labour of love to build, with the trusses cut and raised by hand, and any offcuts used to make the cabin’s furniture.
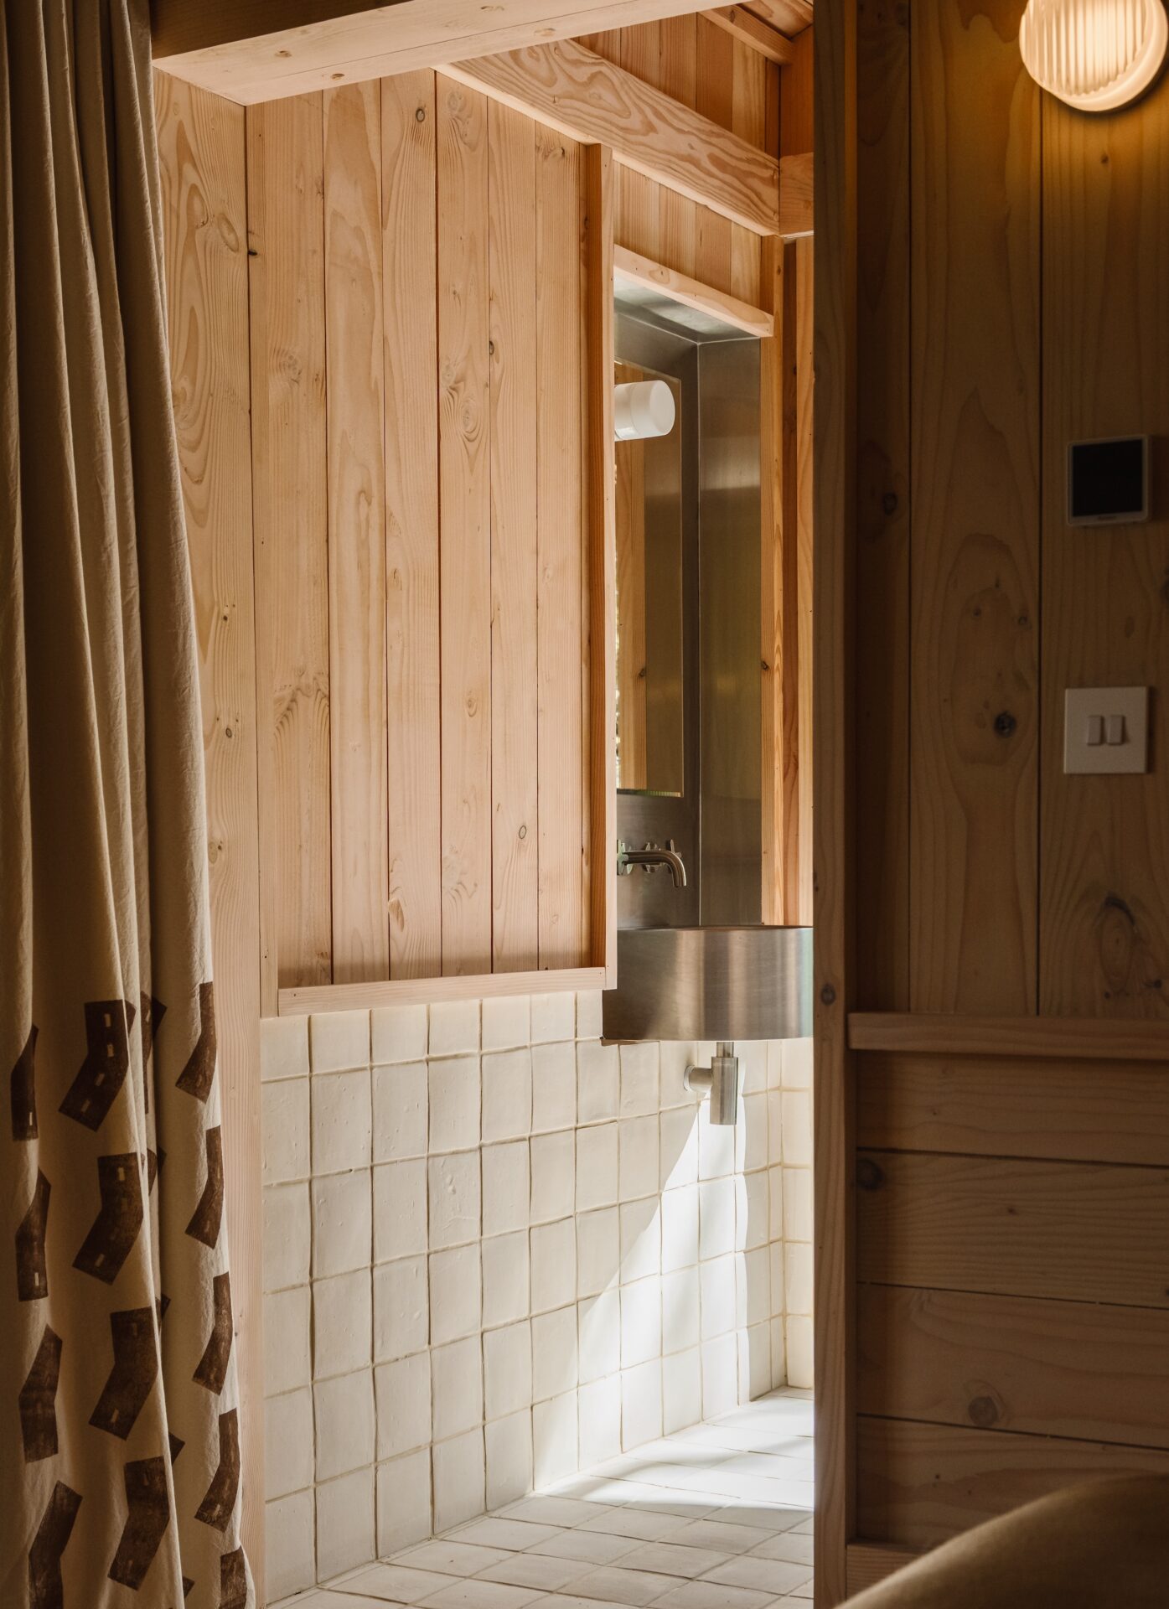
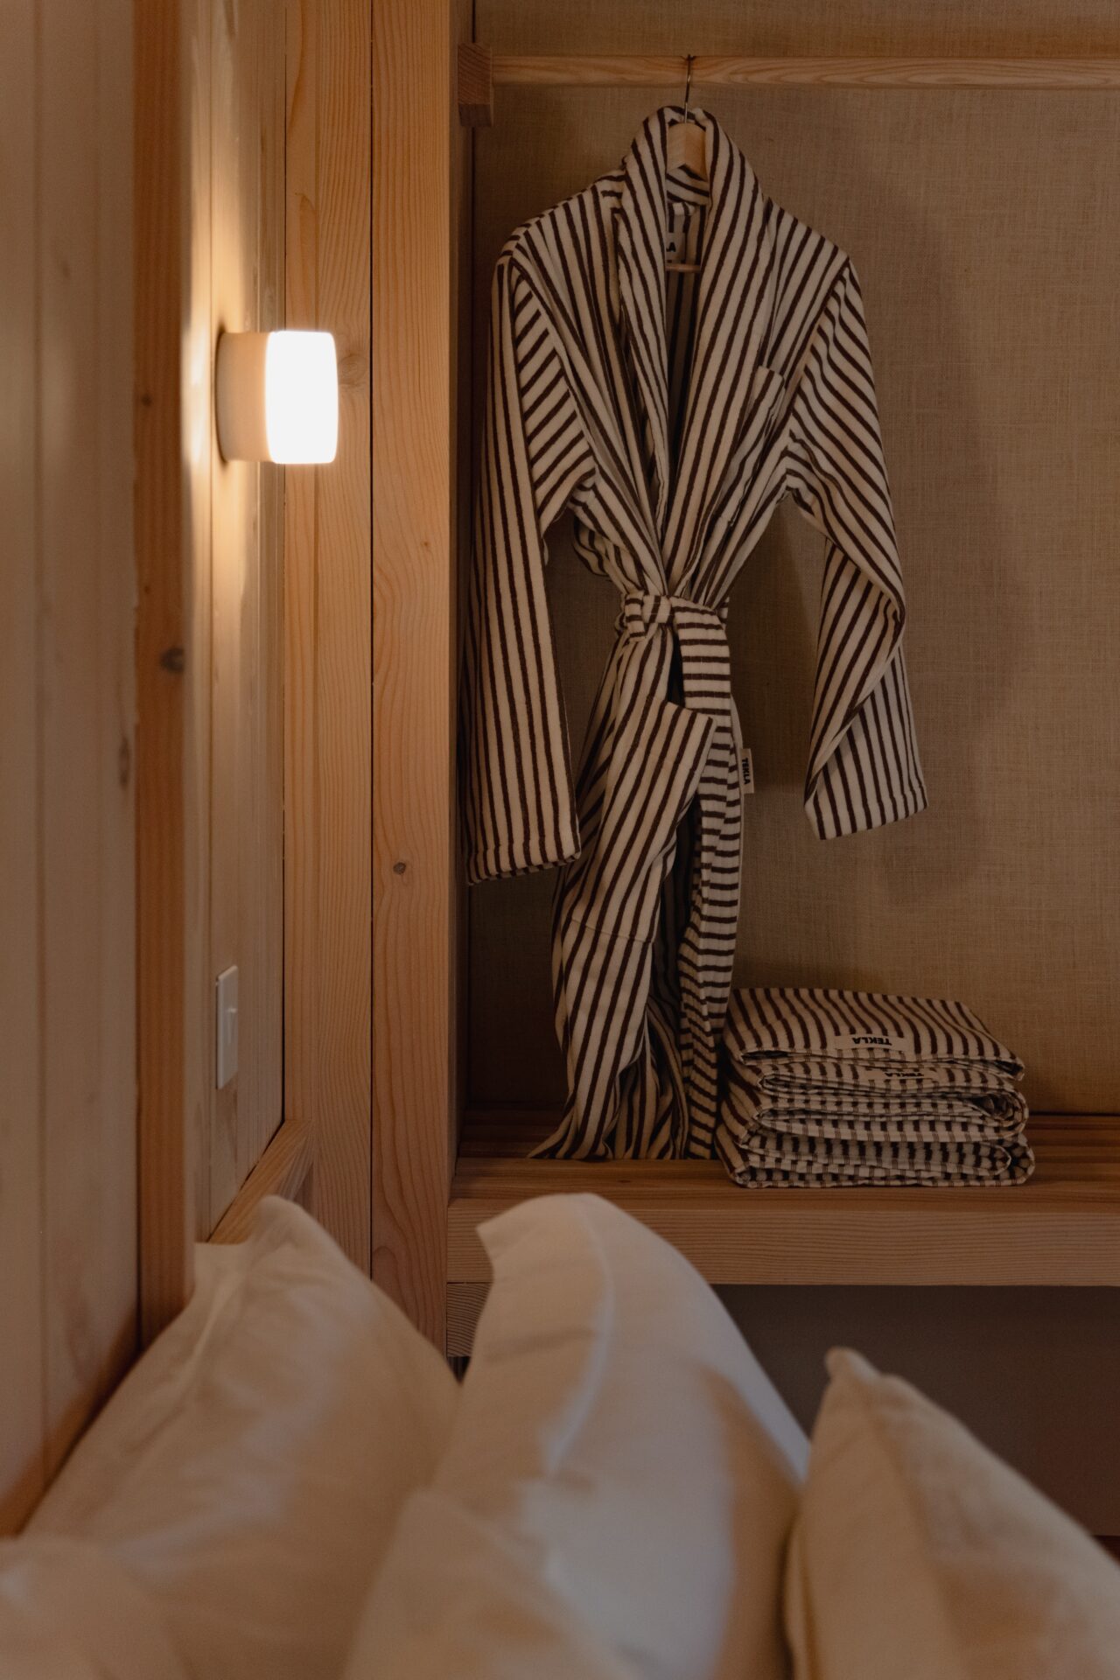
There are more lovingly crafted touches everywhere you look: Kay, his ceramicist wife (who works under the name Common Objects) and their children made all the bathroom tiles, which come complete with little fingerprints, and Kay also block-printed the curtains with a pattern derived from the building’s boomerang shape. Toiletries come courtesy of Reia, while the towels and linens are by Copenhagen-based Tekla.
A short walk away, there’s a (separately bookable) wood-fired sauna, which, with its shingle cladding and oversailing roof, is a mash-up of Japanese, Scandi and Sussex influences.
More cabins will come: Bather’s Cabin (which has its own sauna and bath on the roof) is already completed, and there are ideas for a musician’s cabin, a chef’s cabin and more. “We might take a breather after these first two, because it’s been quite a lot to get to this point,” says Gowland. It sounds like no one needs to slow down and enjoy Yogis Cabin more than he does. “We had plans to stay, but we’ve been fully booked since we opened,” he says. “It’s a nice problem to have.”