Embrace the Contradictions
Archive for Space layers traditional details with witty contemporary touches in this Madrid apartment – an aesthetic the studio calls “grandmother in latex”
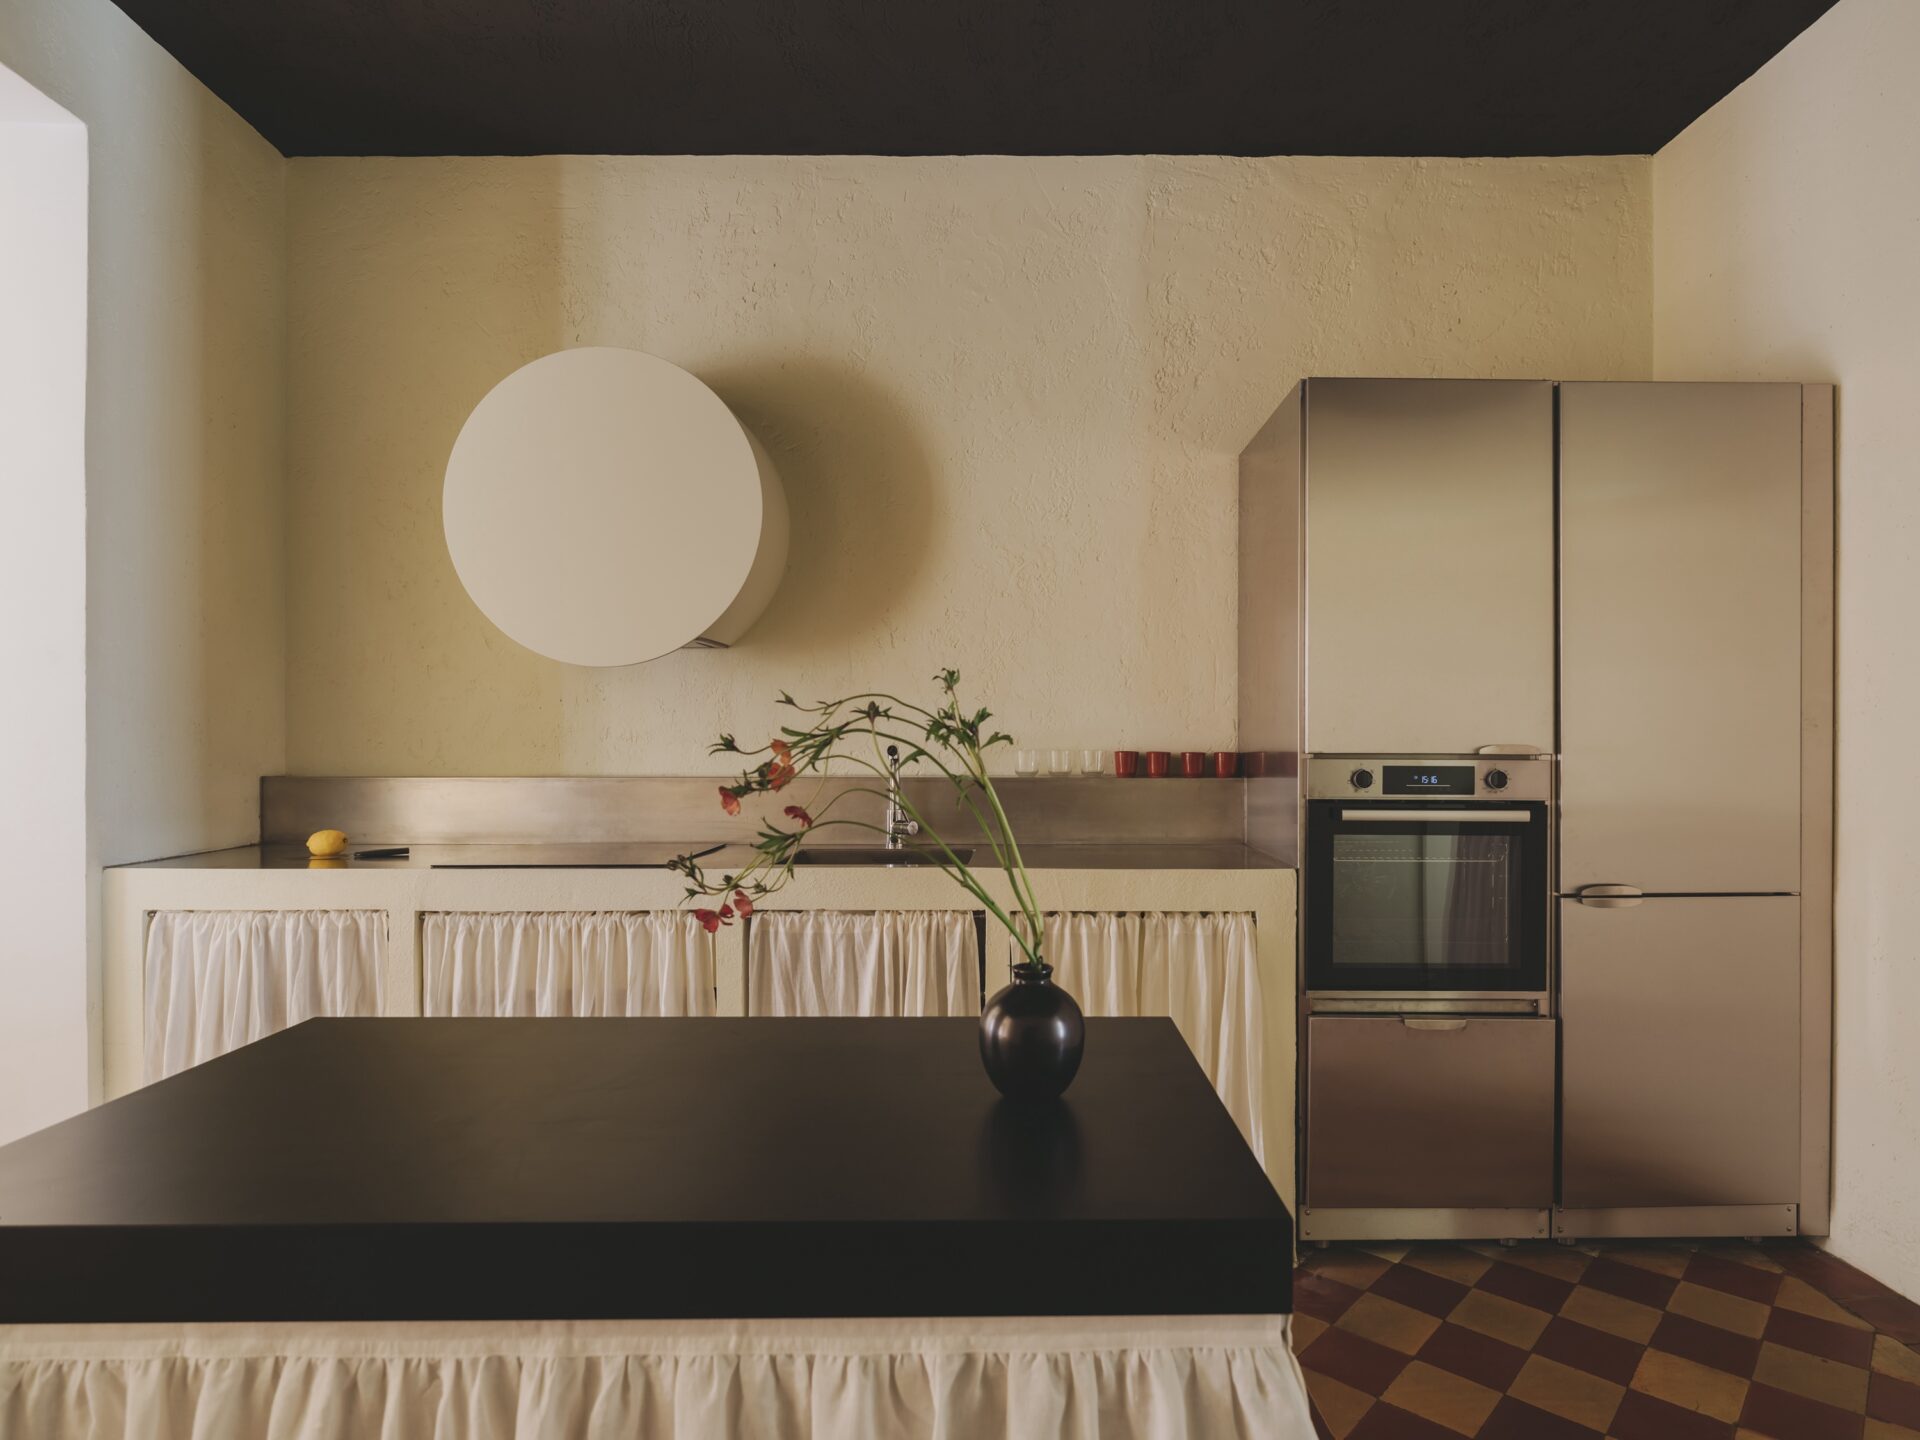
Renovating a period apartment can often mean working with unwelcome restrictions, but it can also yield wonderful surprises that take things in a new direction. When the London- and Mallorca-based architecture and interiors studio Archive for Space peeled away the carpet and several layers of laminate to uncover original terracotta floors in this Madrid apartment, the discovery helped inform the wider project. The tiles’ earthy tones and strong geometry brought cohesion and colour, and reinstated something of the apartment’s original feel – cool underfoot and charming to live with.
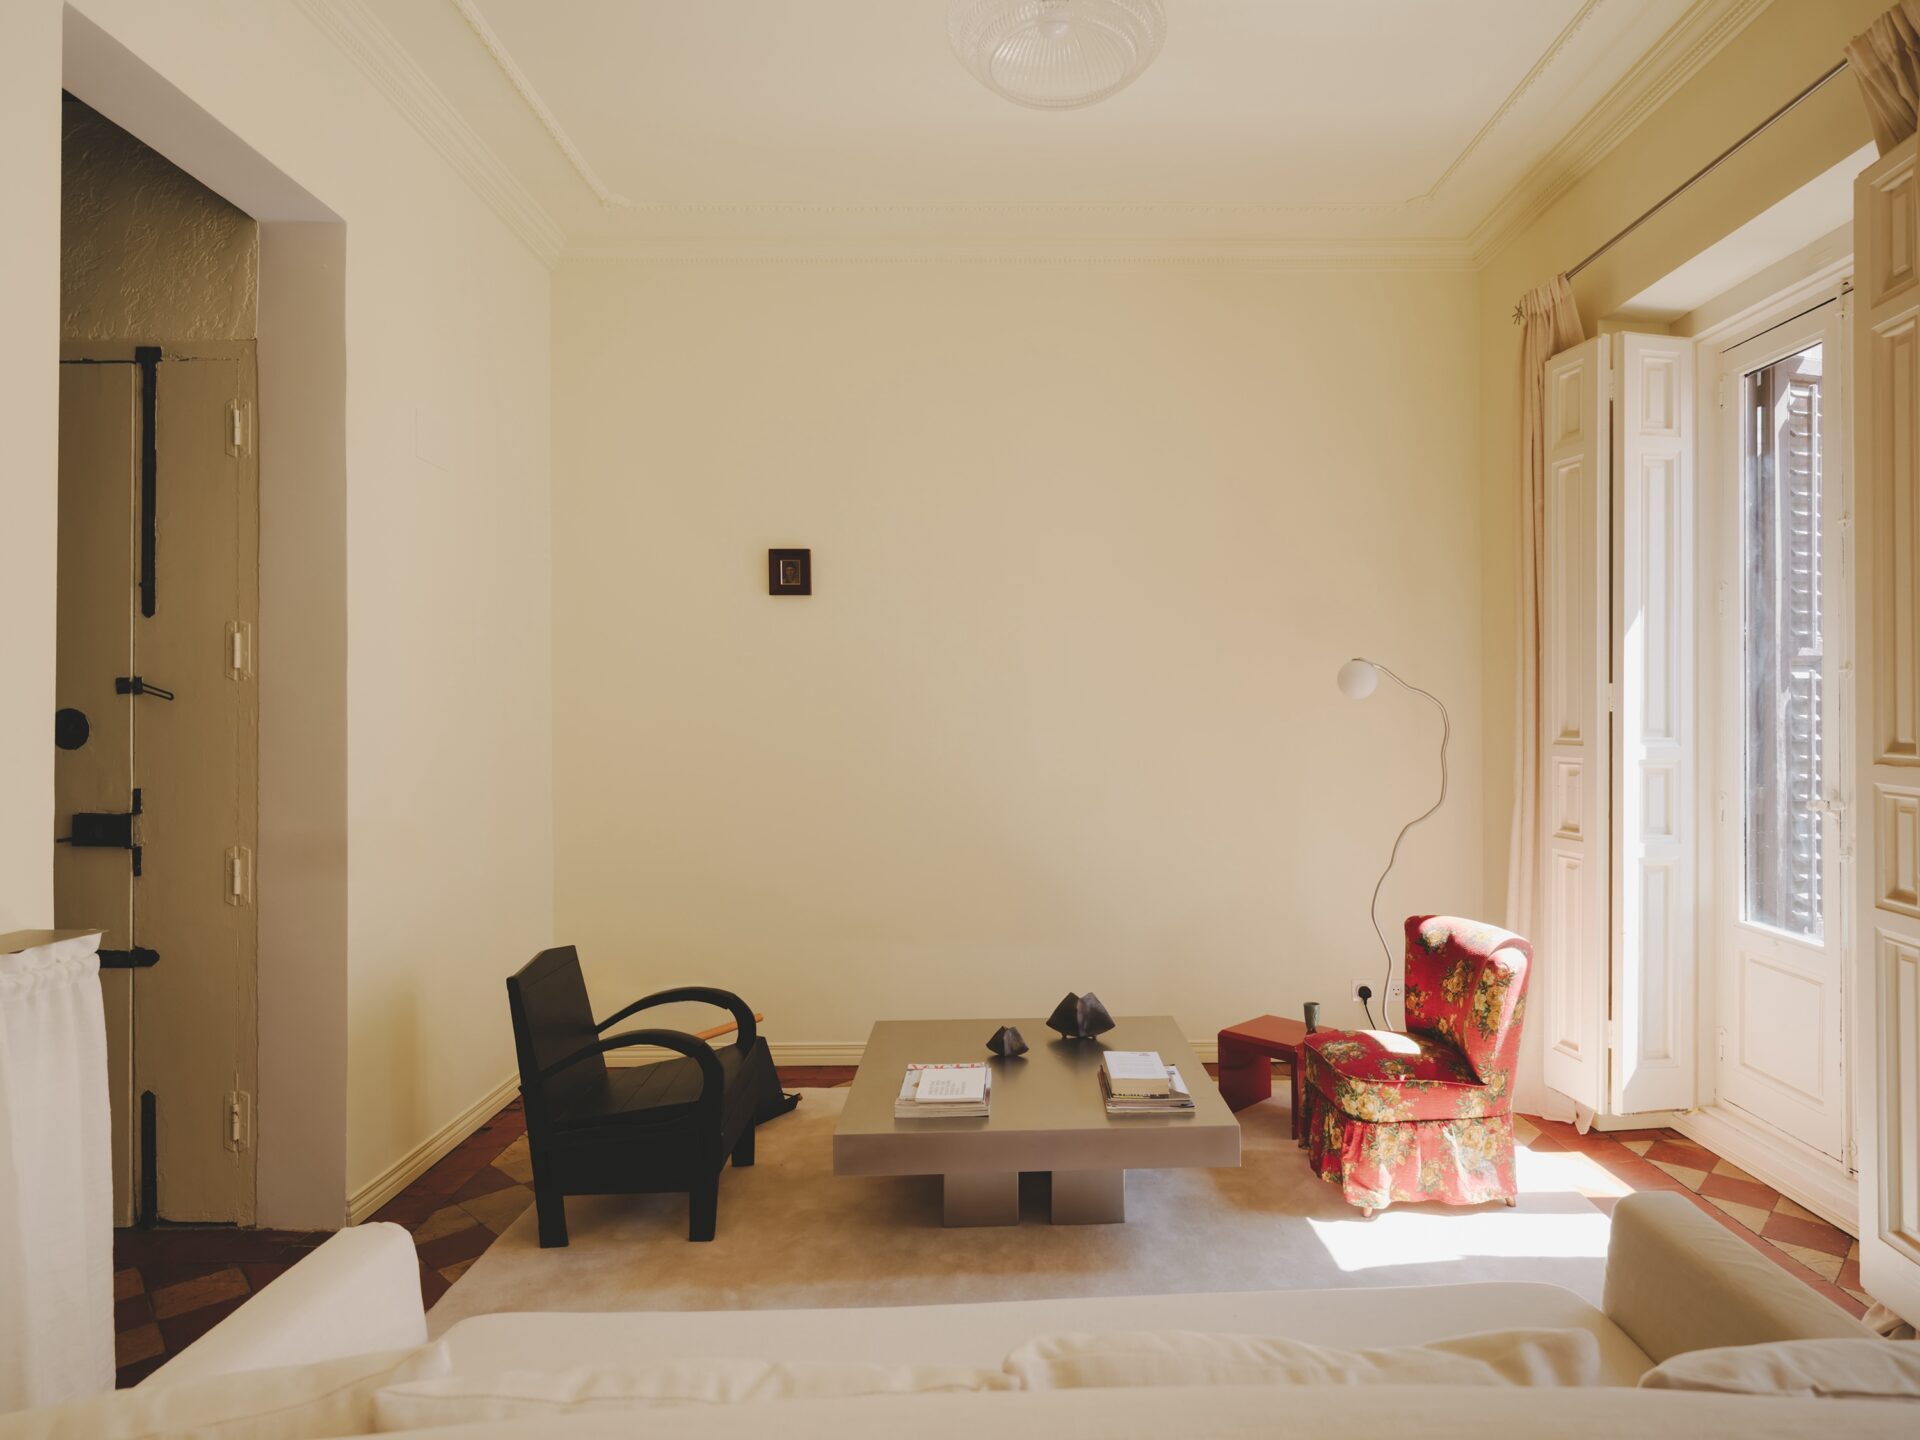
This whole apartment is charming, in fact, but it needed some subversive elements, too, as befits the young couple who live here. The studio describes the aesthetic as “a grandmother in latex”, embracing the quirks and original features of the turn-of-the-century building while adding some avant-garde elements.
“The apartment is in Malasaña, which has a wonderfully grungy character to it – think Shoreditch back in the day,” says Archive for Space co-founder Arabella Maza. “It’s full of these beautiful traditional buildings with incredibly generous proportions and high ceilings, but many have gradually lost their original features, such as their shutters and timber-framed windows.”
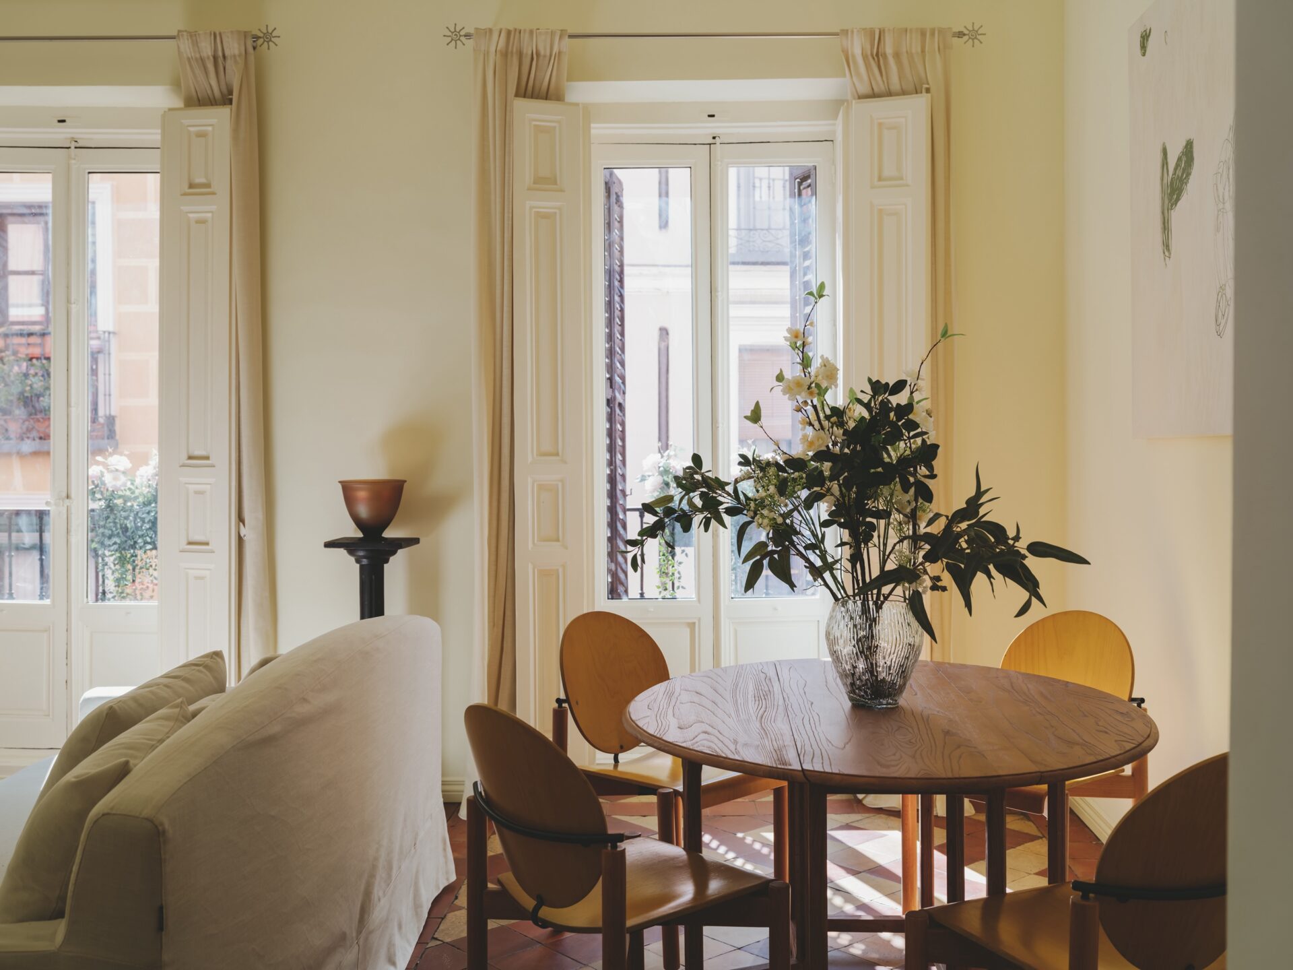
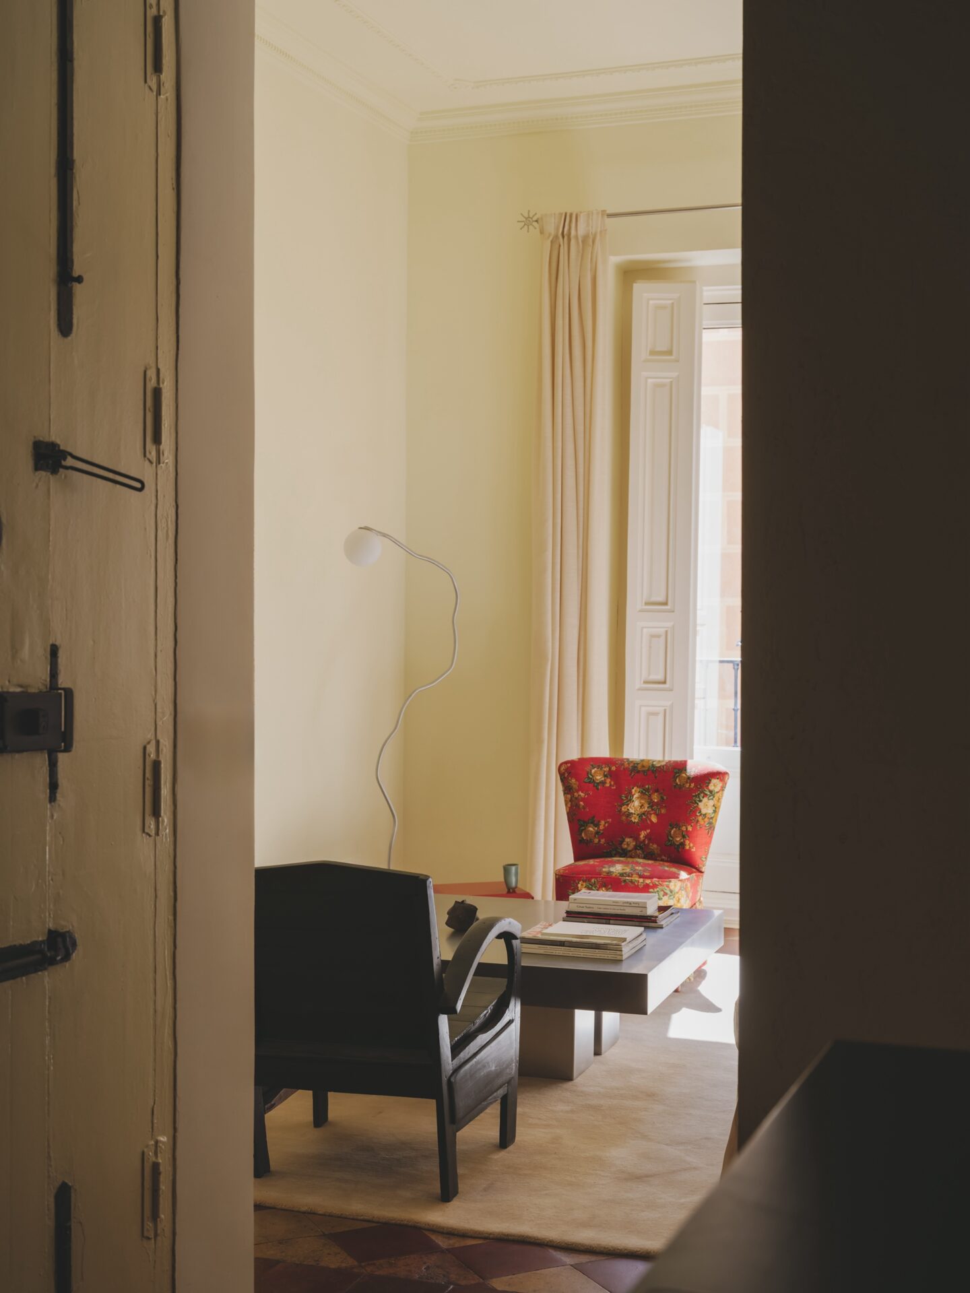
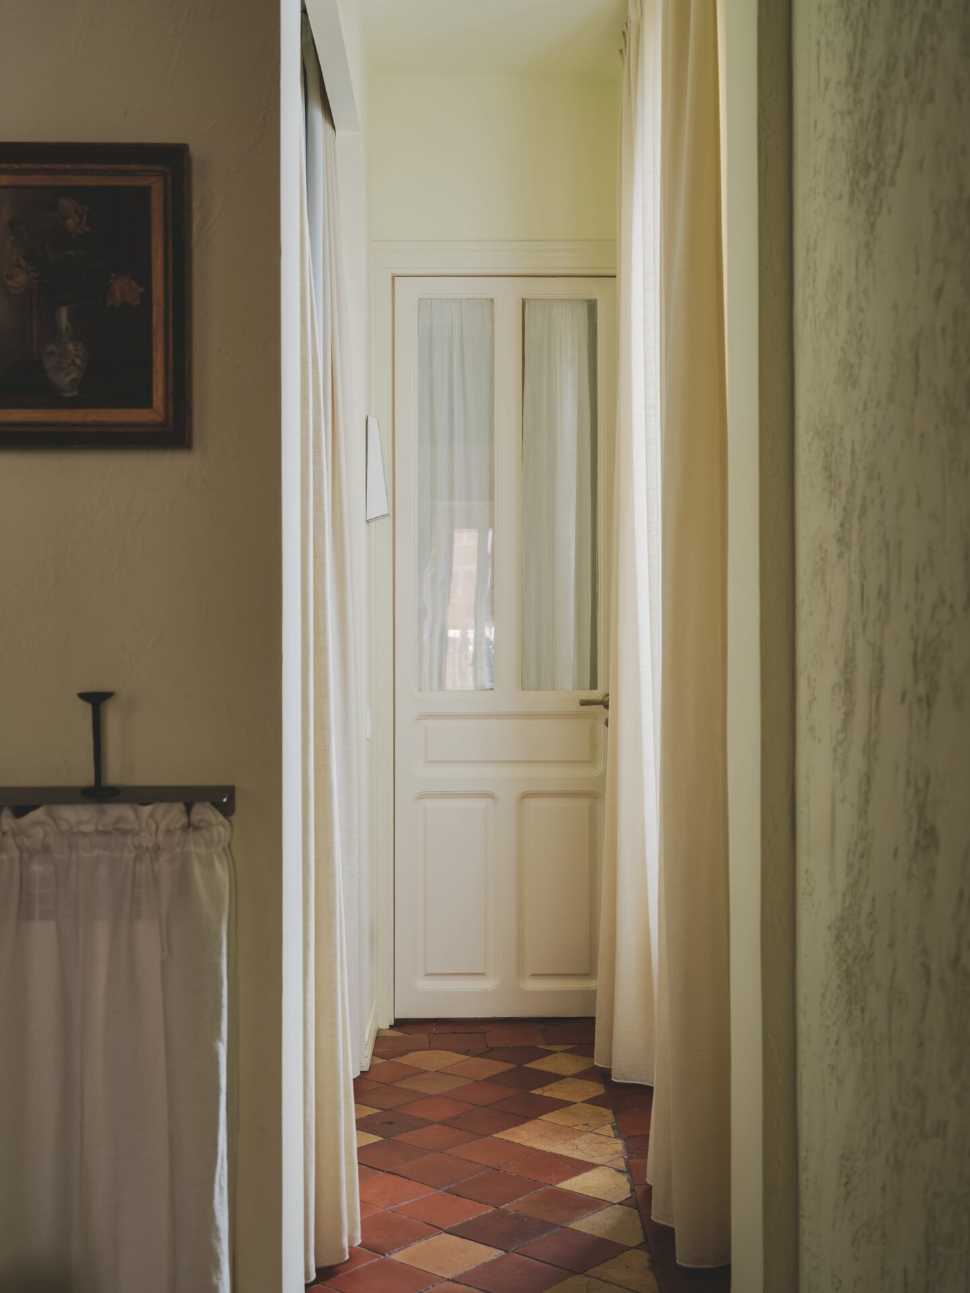
A typically compartmentalised layout posed the biggest challenge, particularly the fact that the only way to deliver natural light to the living room and bedrooms was to place the kitchen right next to the entrance, which meant walking through it to reach the rest of the home.
Archive for Space painted the kitchen ceiling black, so it feels more compressed, and then you emerge into the much brighter living-dining room. Maza says that it draws on the “suppression and release” theory of pioneering modern architect Adolf Loos, but the practice had another trick up its sleeve, too, in the shape of the eye-catching circular extractor mounted in the middle of the wall. “We designed it as a sculptural object so that, when you enter, you almost forget you’re walking into a kitchen. It becomes slightly disorientating in a good way,” says Maza. Her co-founder Stephen Maginn continues: “In the end, what began as a constraint became an opportunity to create a memorable arrival sequence and turn the kitchen into something more ceremonial than purely functional.”
The apartment is in Malasaña, which has a wonderfully grungy character to it – think Shoreditch back in the day
Archive for Space was not afraid to play with scale and restraint. Furniture in the living room, sitting on a Nordic Knots rugs, is low to the ground, emphasising the height of the room; the pale yellow walls boast a single, small, off-centre artwork. The kitchen’s stainless steel cabinetry is picked up by the minimalist coffee table by Polish brand The Good Living.
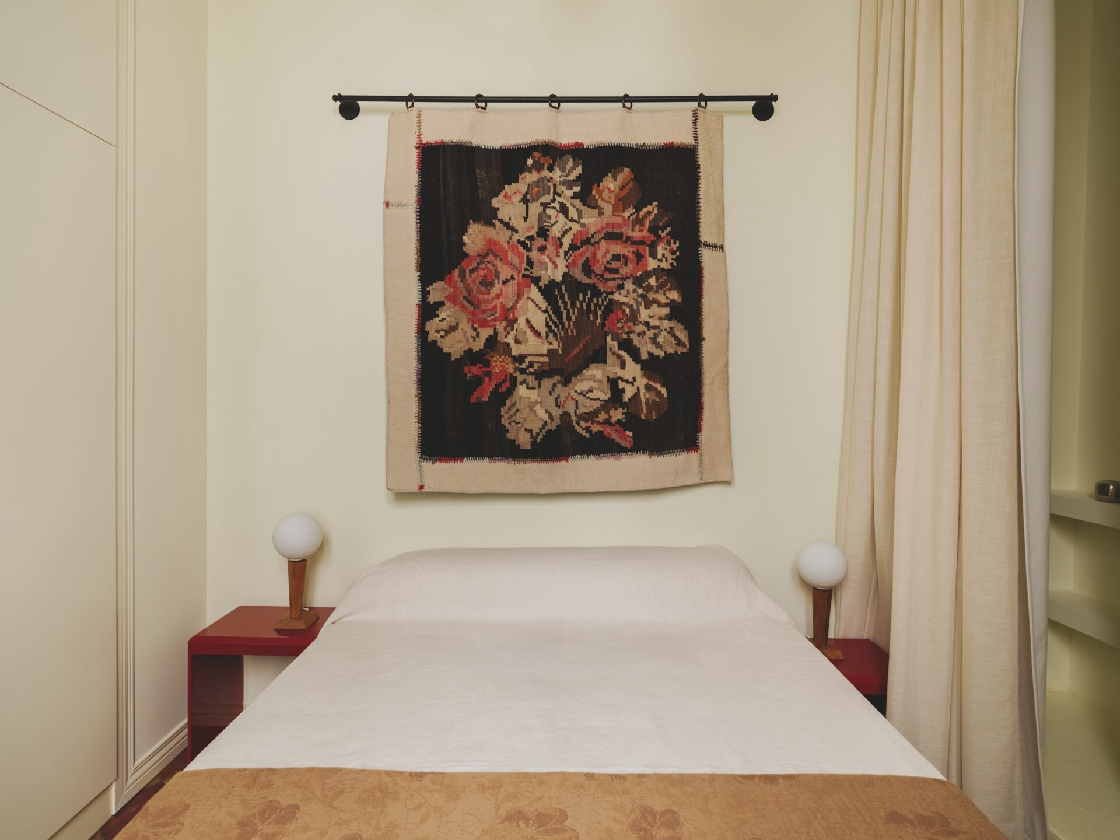
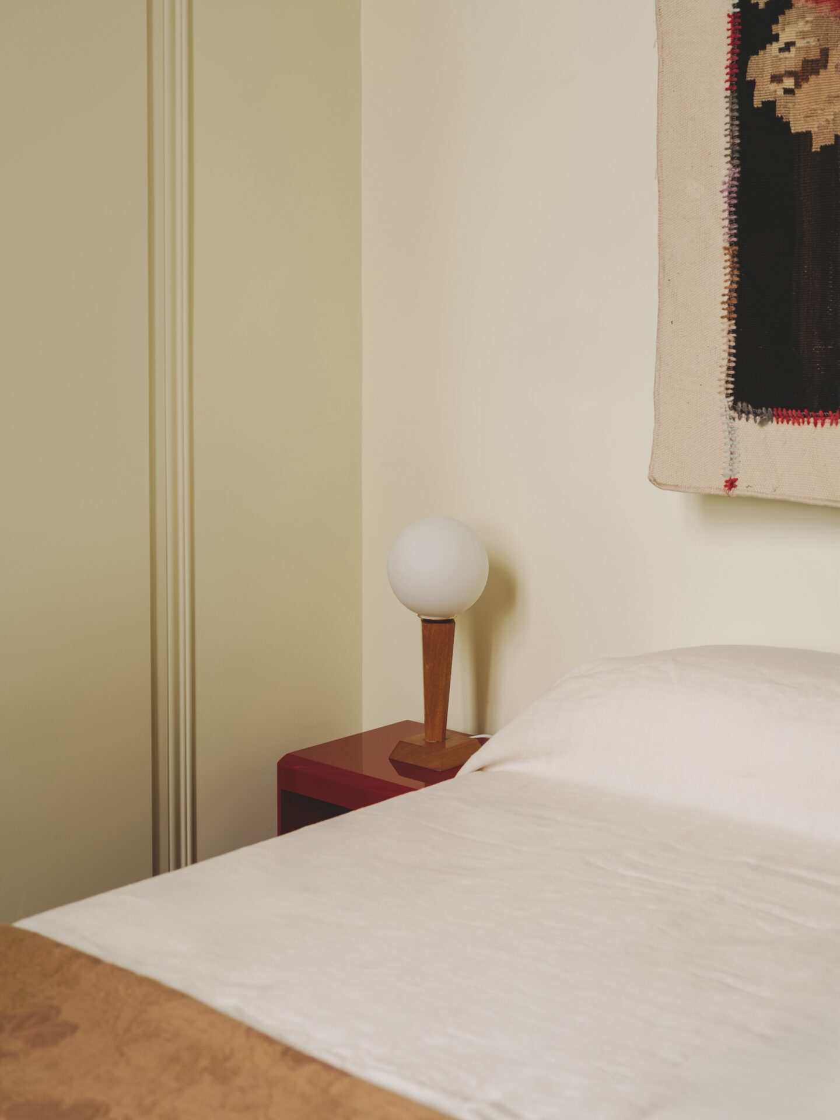
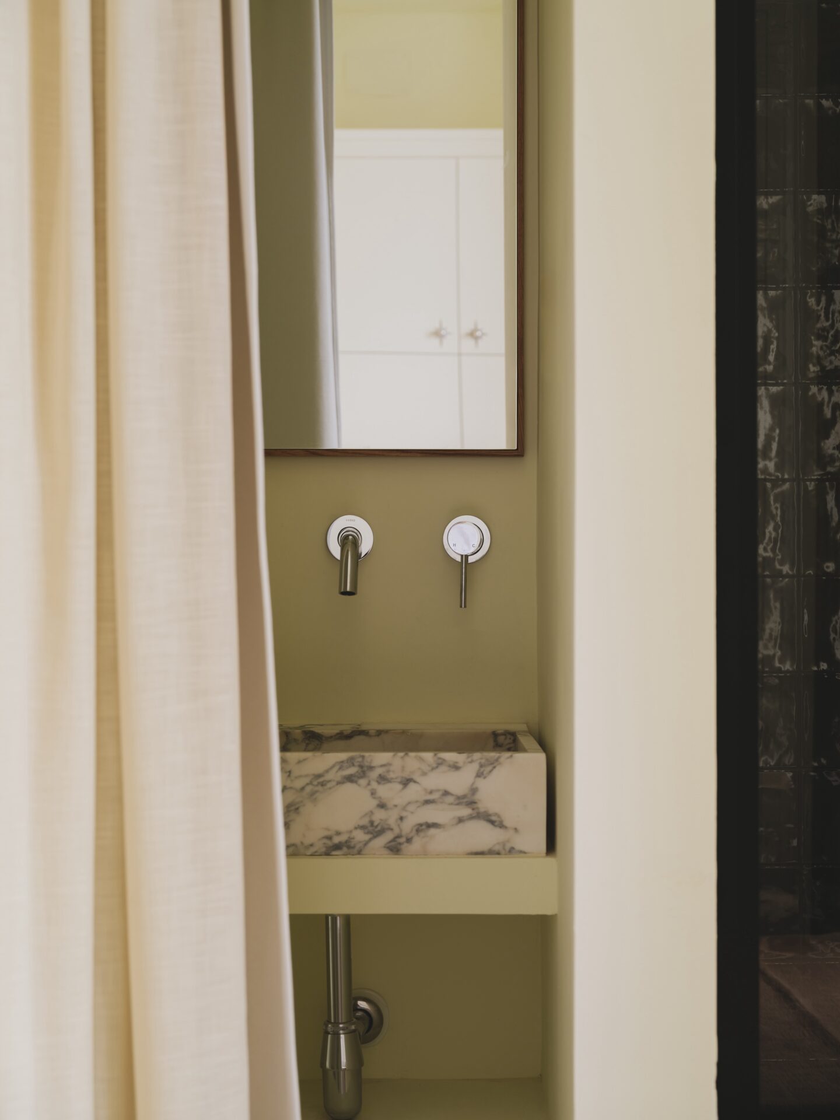
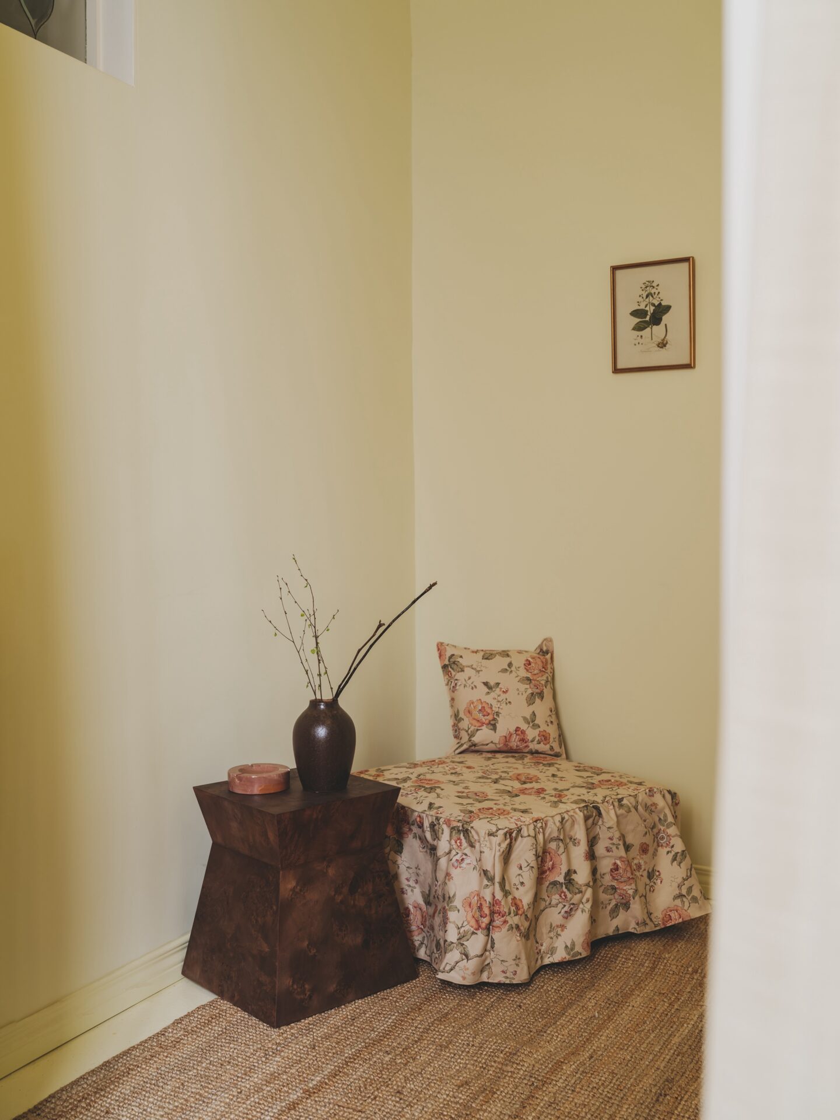
As for the “grandmother” bit of the “grandmother in latex” description of this home, that comes largely from the textiles. The main bedroom eschews a headboard in favour of a large vintage cross-stitch floral wall hanging, while neutral-toned curtains are the apartment’s signature, used everywhere from the shower area that sits directly off the bedroom to room dividers, to a skirted radiator cover. “The curtains help introduce a degree of impermanence into a historic apartment. They make the architecture feel inhabited and alive, allowing the spaces to be revealed gradually rather than all at once,” says Maginn. “They become another layer of architecture – one made of light, shadow, movement and use.”
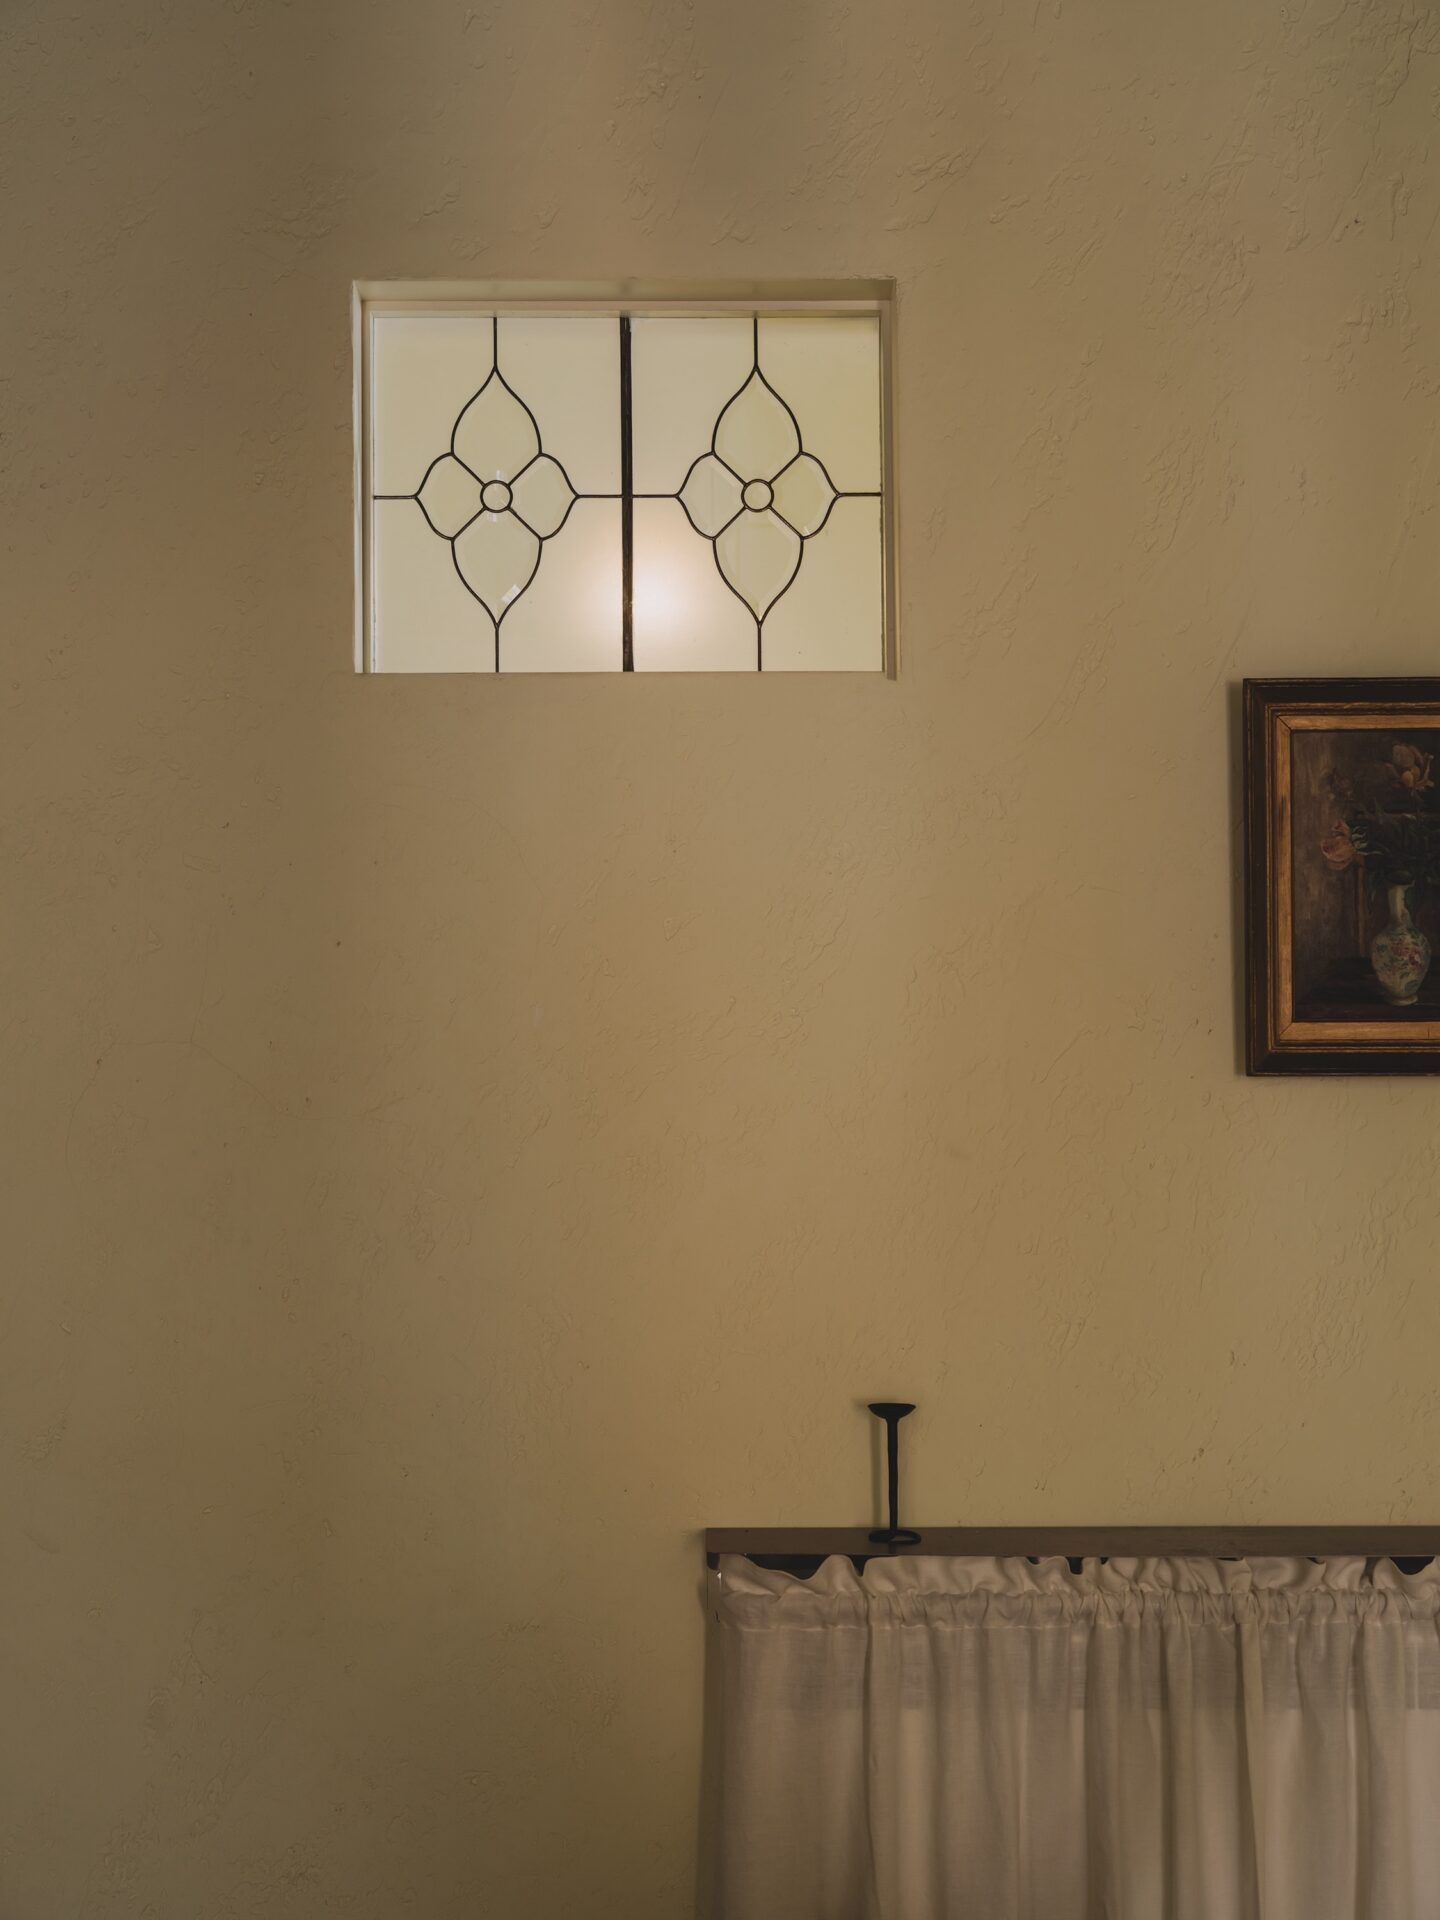
Contemporary living often calls for homes to be multi-functional – for living, working, resting and entertaining – and here, that brief needed to be answered within an 80 sqm footprint. Making space flow better is part of it: now the kitchen moves into the dining area, which then opens up to the wider space of the living room, while the two bedrooms are now organised around a quieter internal patio.
Maza says that “it felt like hitting the jackpot” when they uncovered those original floors, but in the end they are just one piece of a complex puzzle that the studio had to solve. Those tiles wear their age with pride, and elsewhere the practice has clearly distinguished between old and new: restored shutters and plaster cornicing can sit next to stainless steel with no difficulty. “We’re interested in materials being what they are and in respecting what already exists,” says Maza. “The aim isn’t to change it completely, but to complement it and let the old and new sit alongside one another. Usually, that’s where the richness comes from.”