The Slow Reveal
Mosley Thorold transforms a Victorian townhouse in London into an urban retreat, complete with sauna and natural swimming pond

From the street, there’s little to suggest what lies behind the Victorian facade of De Beauvoir Townhouse. The north London home, recently reimagined by Mosley Thorold Architects, reveals itself gradually. There’s a glimpse of the garden from the entrance; a stairwell that draws light deep into the plan; and a series of subtle changes in level that lead to a leafy garden with a sauna and a natural swimming pond. “The experience is really about moving through a series of spaces rather than everything being revealed at once,” explains architect Nathan Mosley.


The architects became involved with the project before the property was even purchased, giving them an early opportunity to consider the needs and wants of the client. “It meant we could look at the house without being constrained by assumptions about what it should become,” says Mosley. “We were able to understand our client’s needs, the building and its potential as a whole from the outset.”
The existing layout was disjointed, with fragmented circulation and a poorly positioned staircase that interrupted the ground floor and obscured the relationship between the house and garden. To transform the home into an urban retreat, Mosley Thorold moved the stair into the footprint of a former study, opening up the plan and creating a void that invites daylight down through the centre of the house. From the front door, views now extend through the house to the garden beyond.


On the lower ground floor, the kitchen, dining area and reading nook were lowered by 600 millimetres. This single intervention increased the ceiling height and created distinct zones without enclosing them. “The reading nook and dining area feel particularly special,” says Mosley. “There’s something about the shifting of the light across the course of the day, the gentle breeze from the open garden doors – it gives an incredible sense of calm.” The shifting light that Mosley references was key to shaping the interior, with skylights and the stair void illuminating the deeper parts of the plan, and timber fins that soften and diffuse the daylight. “It’s less about flooding every room with light and more about creating different atmospheres as you move through the house,” he explains.
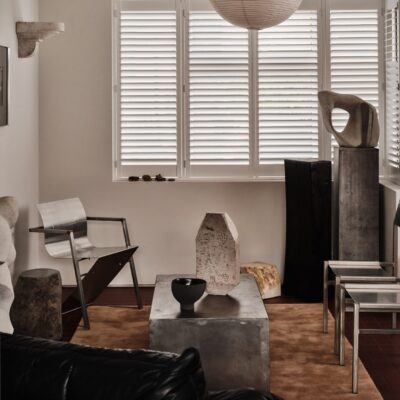
Light also brings the richly textural material palette into relief. Reclaimed 17th-century Italian shutters have been repurposed as kitchen doors, while old cement tiles and hand-selected bricks sit alongside new interventions. “They bring warmth and take on a new lease of life,” says Mosley. Outside, the kitchen extension is wrapped in boardmarked concrete to create a deliberately tactile counterpoint to the original brickwork.

The sense of calm continues into the garden, which was designed with landscape designer Sophie Gordon to feel like a slightly wild escape in the midst of London. At its far end, a formerly derelict patch of land now holds a natural swimming pond, sauna and changing room.
“We wanted the home to be somewhere that could be restorative, but equally generous and sociable when friends and family came over,” says Mosley. “Seeing the house become much more connected – both internally and to the garden – was particularly rewarding. It now feels like a retreat within the city.”