Restoring Order
Atzur Arquitectura has given a once-fragmented Barcelona home a new coherence, uniting its fractured spaces with light, proportion and quiet material harmony
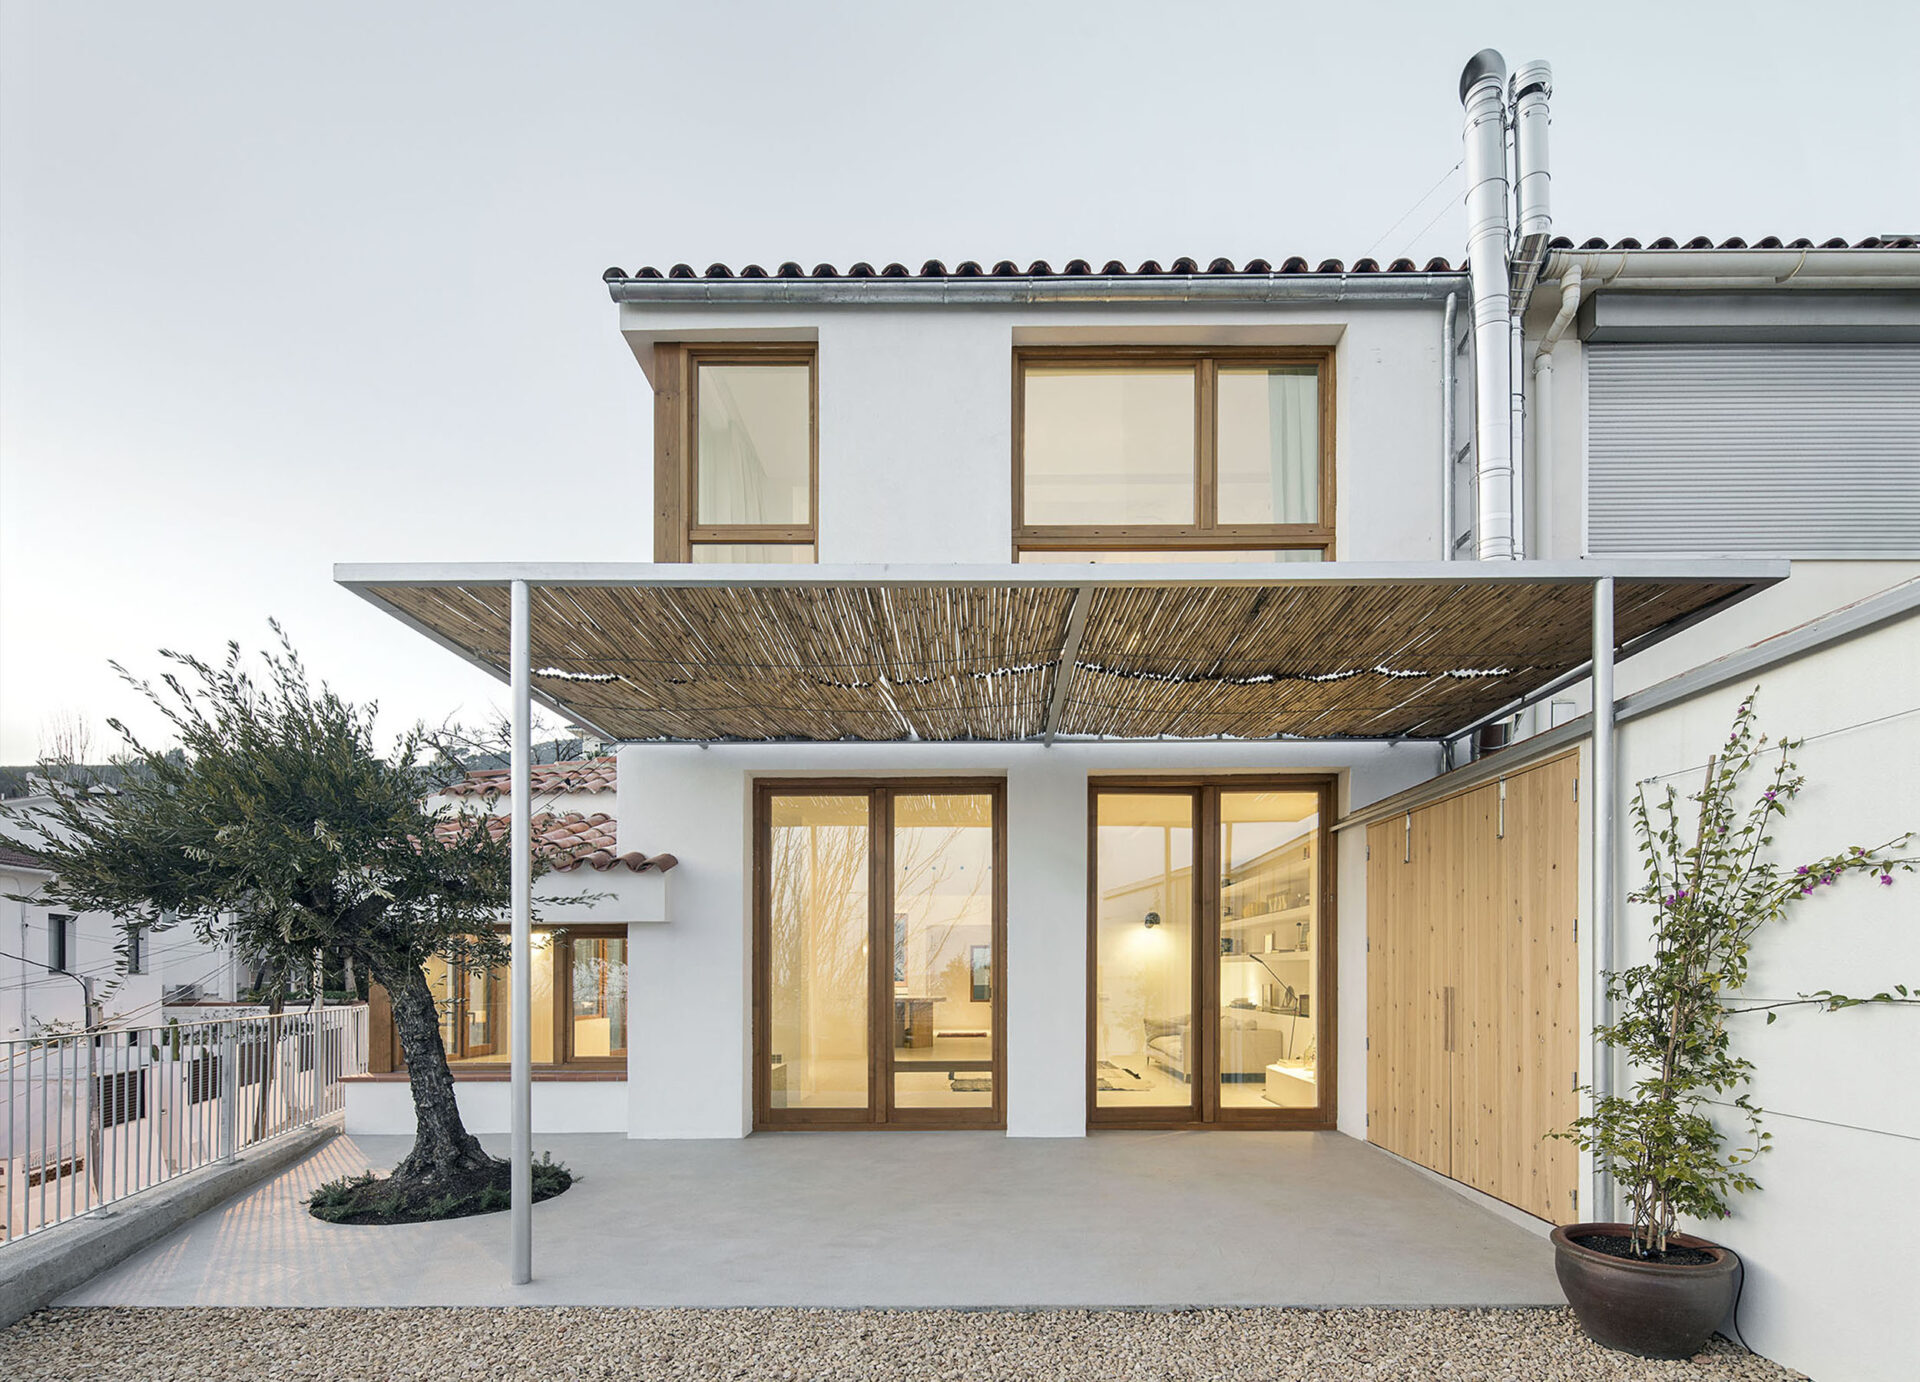
The neighbourhood of Sarrià-Sant Gervasi is in Barcelona’s well-heeled, upper part of the city, away from the tourist throng and full of single dwellings occupied by families attracted by its safe, quiet streets. Local practice Atzur Arquitectura was asked to transform the home of one such family – a 1960s house that had been expanded and renovated in a piecemeal fashion, and had lost its way.
“The spaces were very compartmentalised and poorly connected, both internally and with the exterior. Some rooms lacked natural light and views, despite being in a beautiful setting,” says architect Claudia Ferrer Riera, co-founder of Atzur along with Milagros Machado Ferrari. The design team chose to work with the existing structure rather than start again, but have undertaken a radical reorganisation. “We significantly changed the spatial distribution,” she continues, “and by also working on the structure itself, we managed to improve the connection between spaces.”
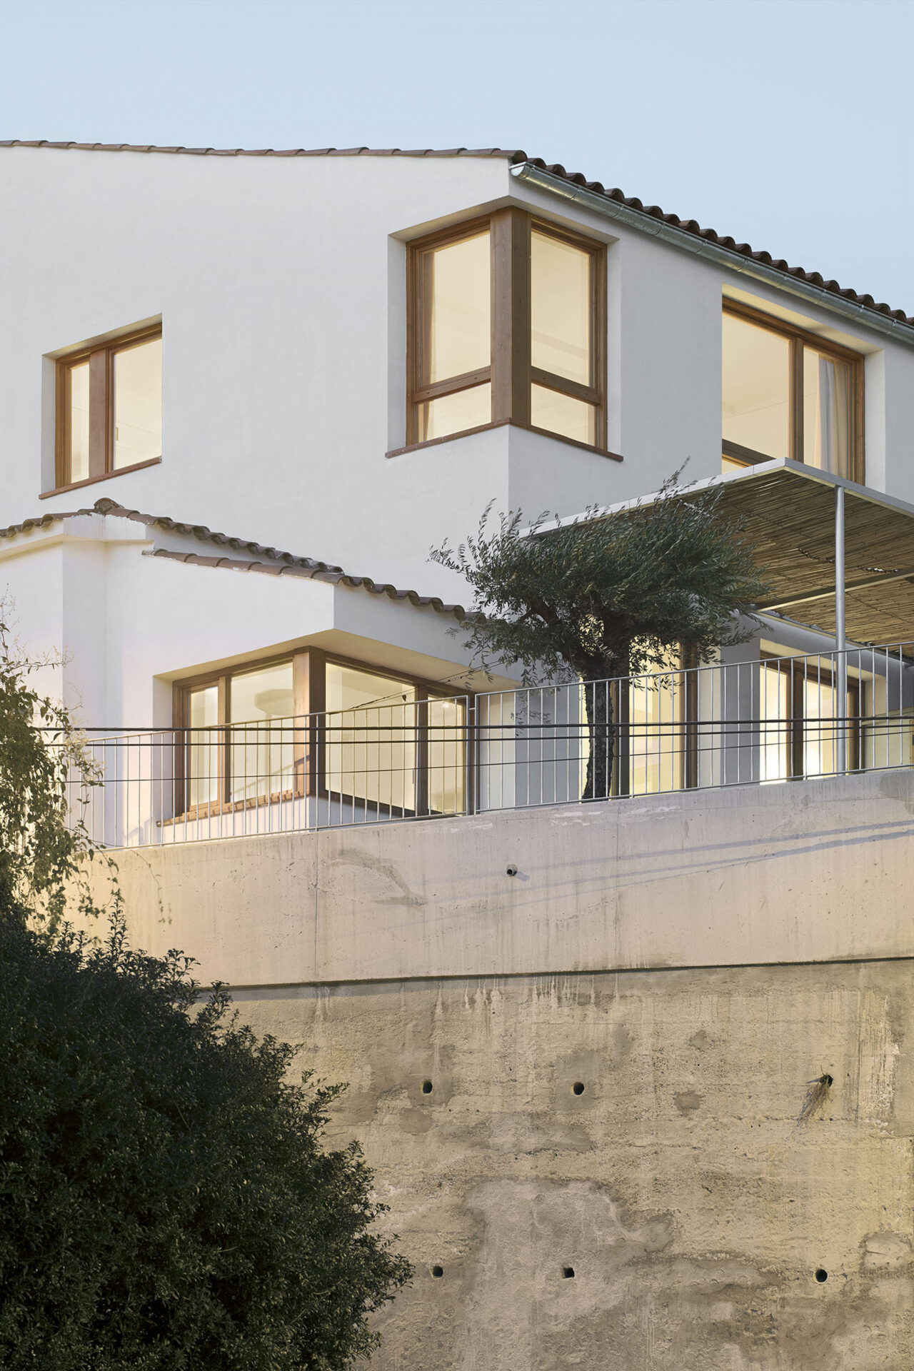
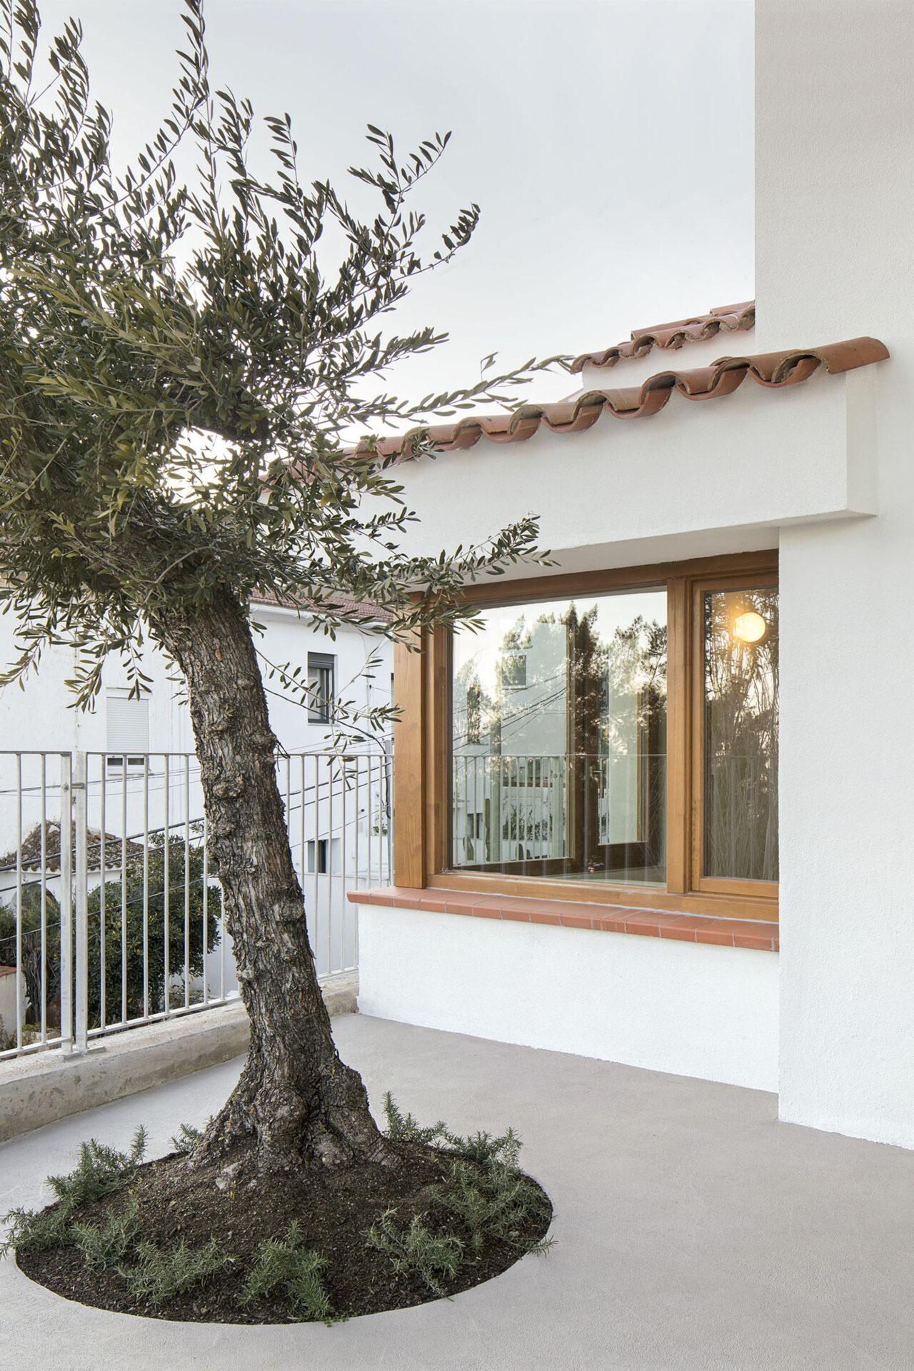
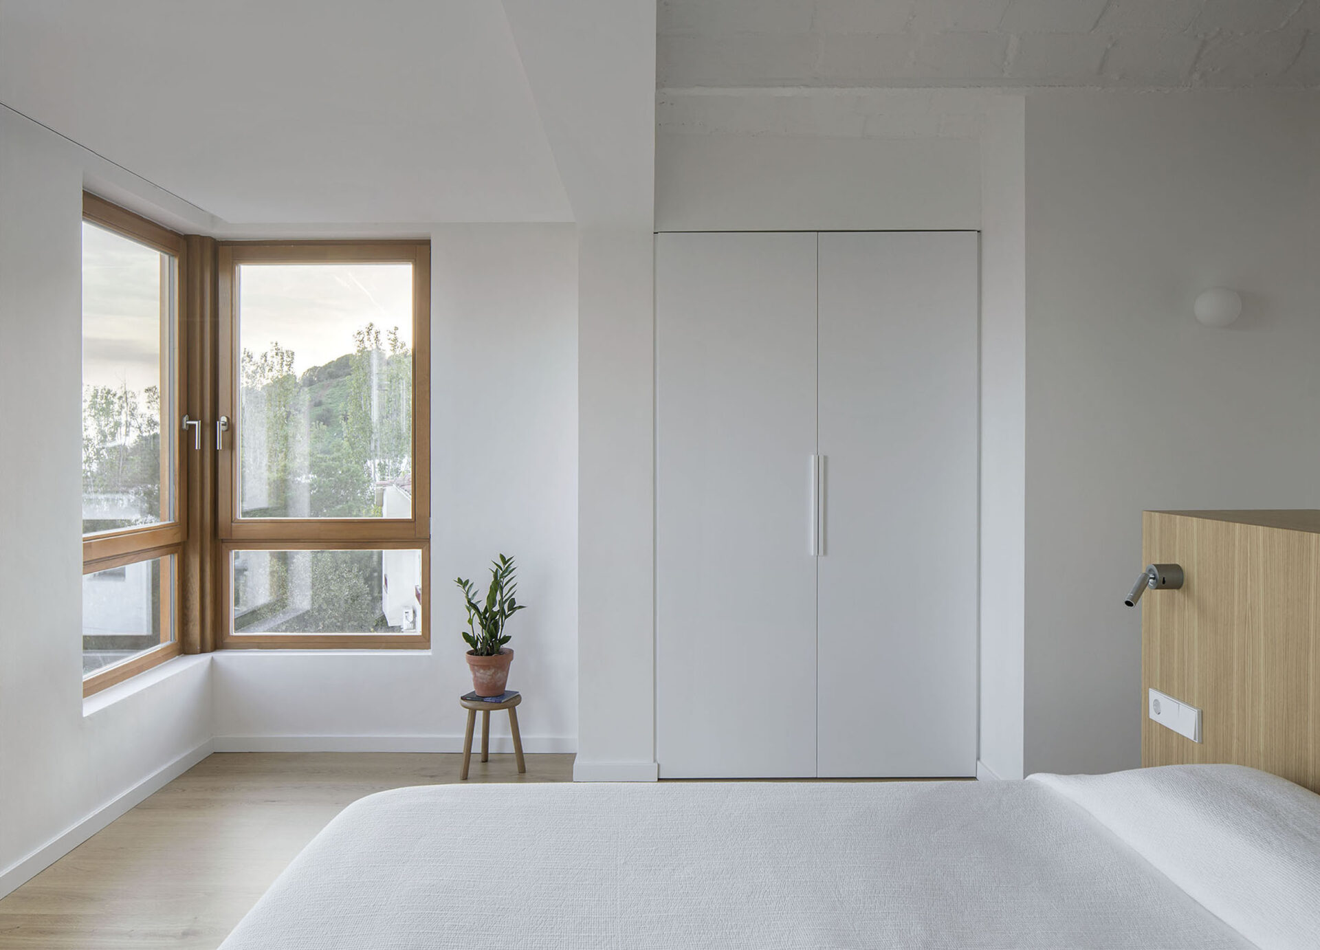
Walls were removed where possible, sightlines opened and the relationship between inside and outside improved: larger windows now draw the garden and city views into the interior, creating a better connection between inside and out. Rather than hiding the house’s layered history, Atzur made it part of the design language. The disconnected roof volumes were unified through a consistent use of colour – “wherever possible, we left the roof structure exposed,” says Ferrer Riera – and structural elements were revealed rather than concealed.
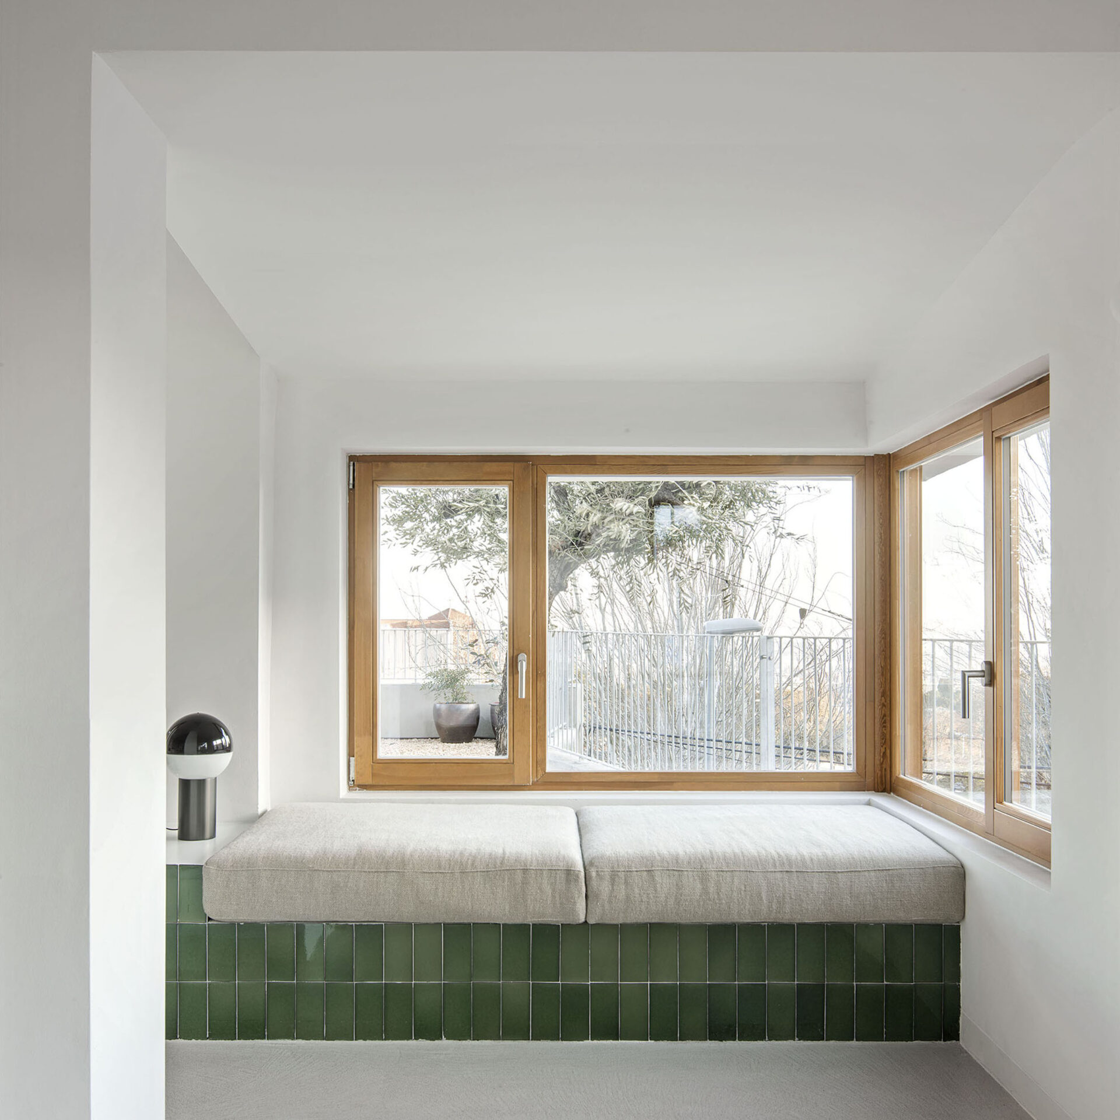
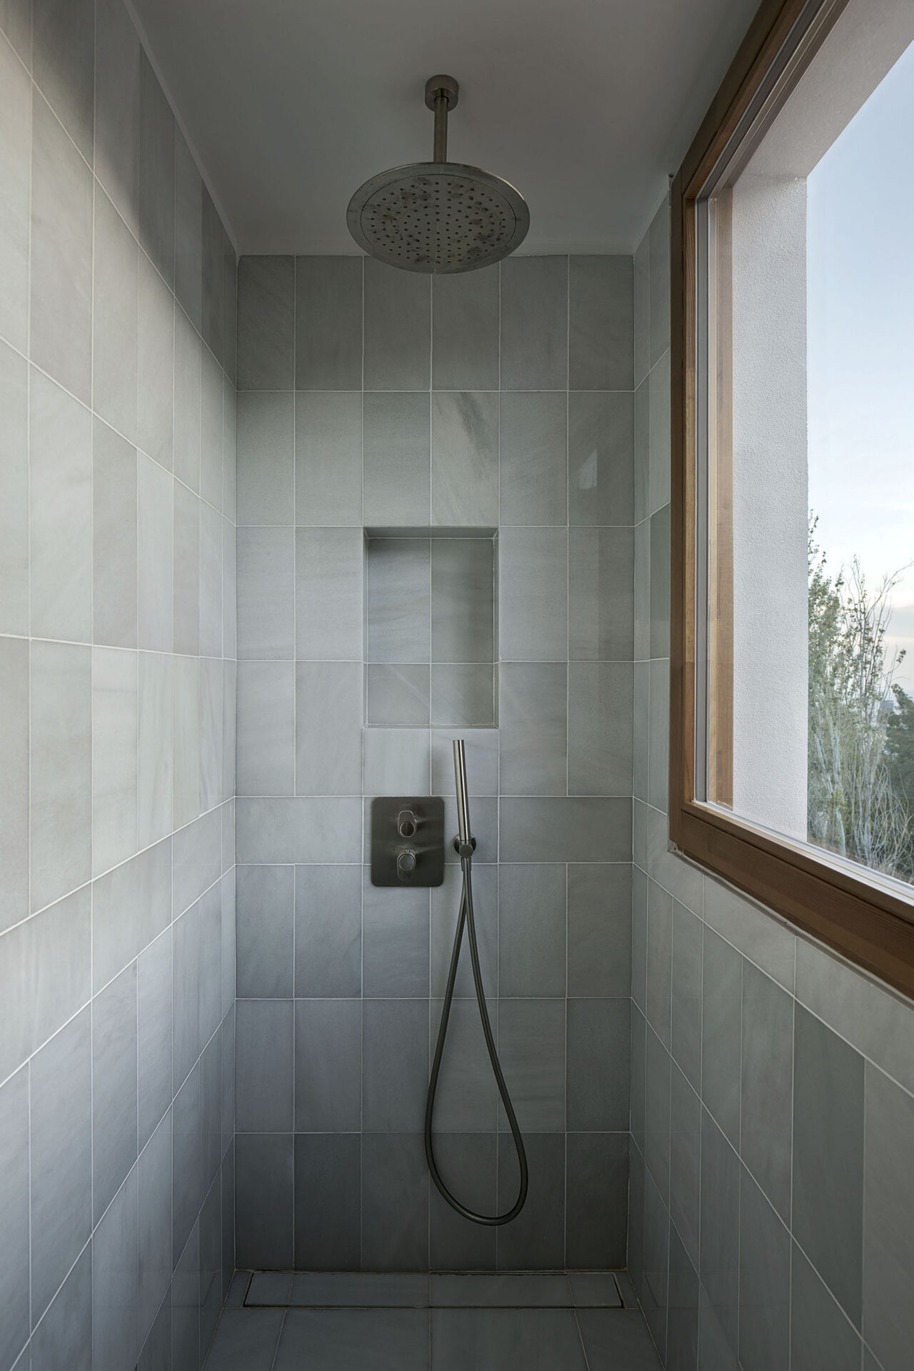
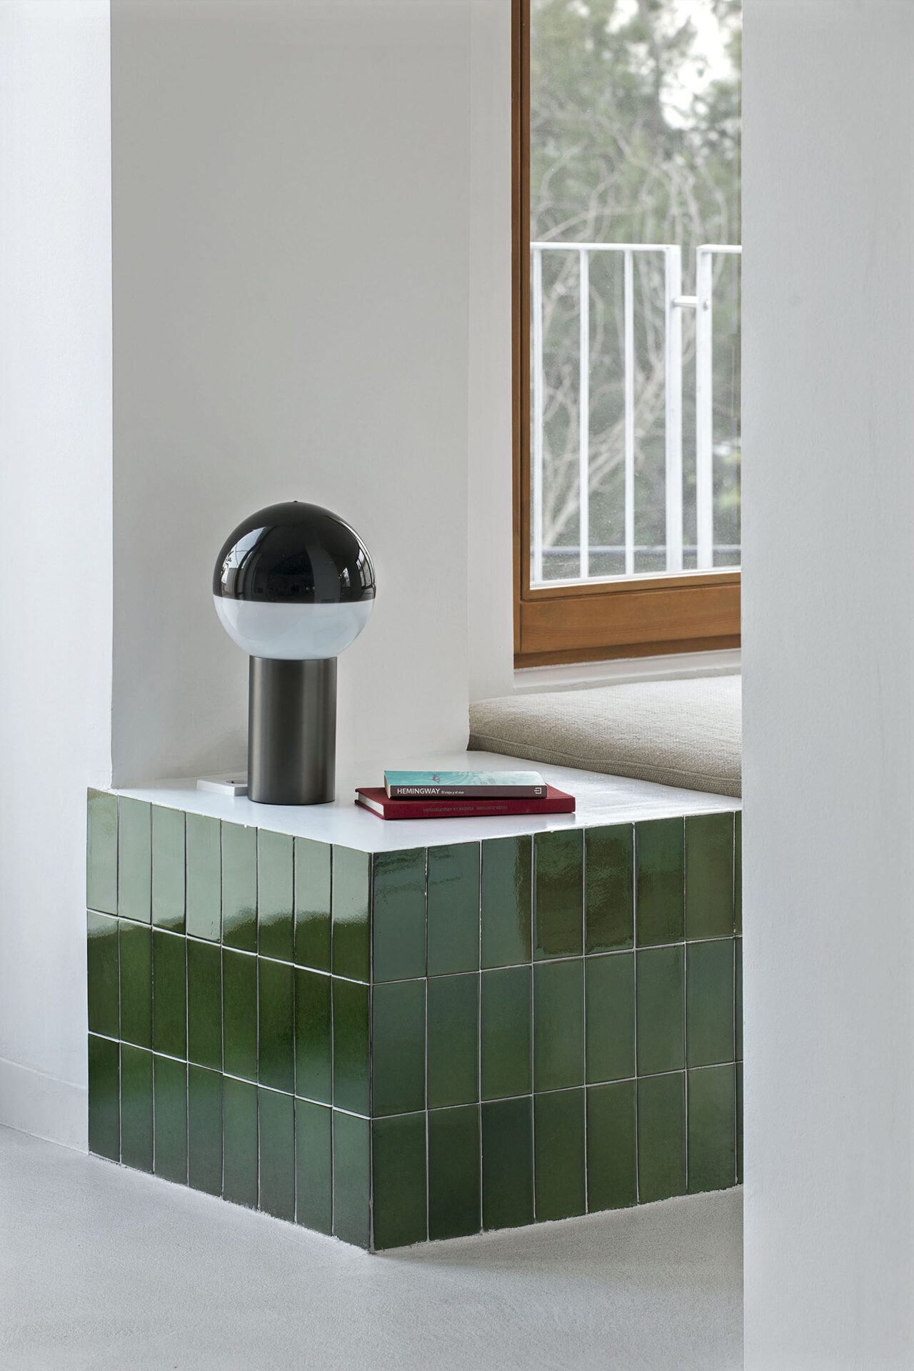
For the interiors, a whitewash over all the walls and unbroken concrete flooring unifies all the spaces, with oak and pine specified for windows, staircases and bespoke furniture, bringing a warm contrast to the coolness of the white and grey. Built-in window seats clad in forest-green tiles pull the eye across the room and act as a buffer between the spare neutral interiors and greenery outside.
“It’s a material we really like and often use,” says Ferrer Riera of the tiles. “It’s very traditional and widely available, but when used carefully, it adds both colour and texture to a space. We didn’t want everything to be white and characterless.”
As soon as you enter, you get a sense of freedom and peace
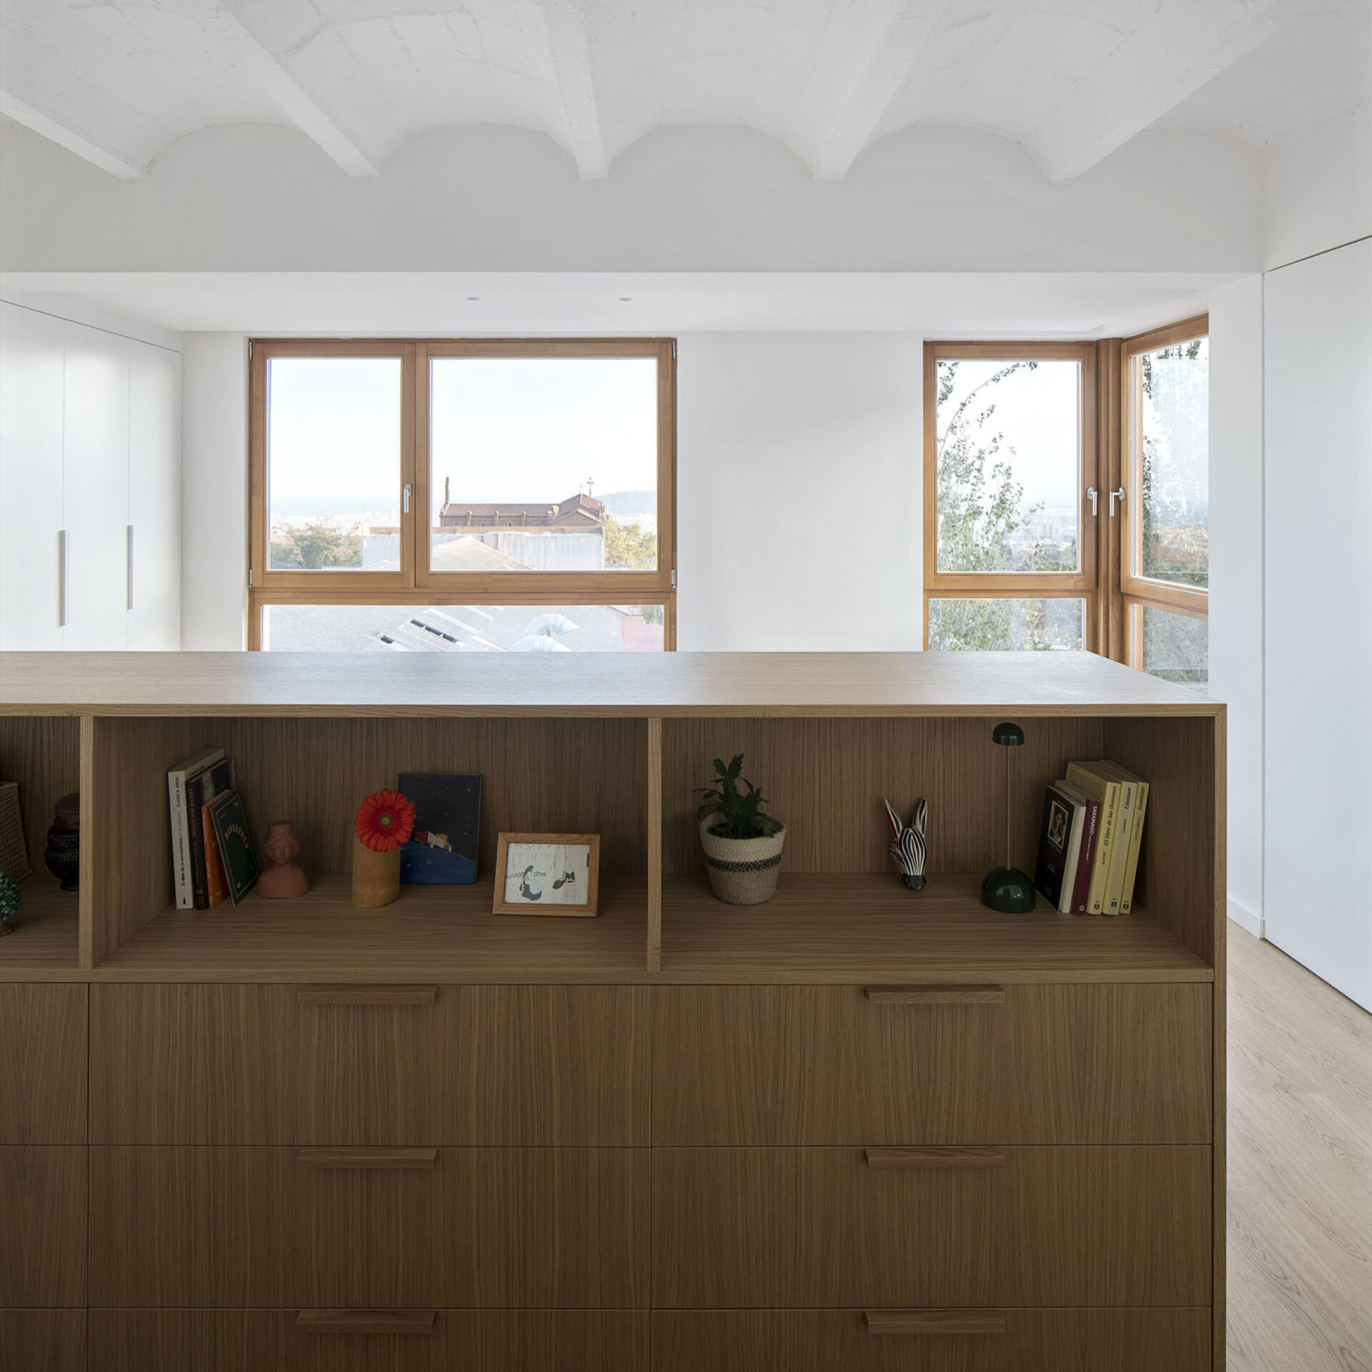
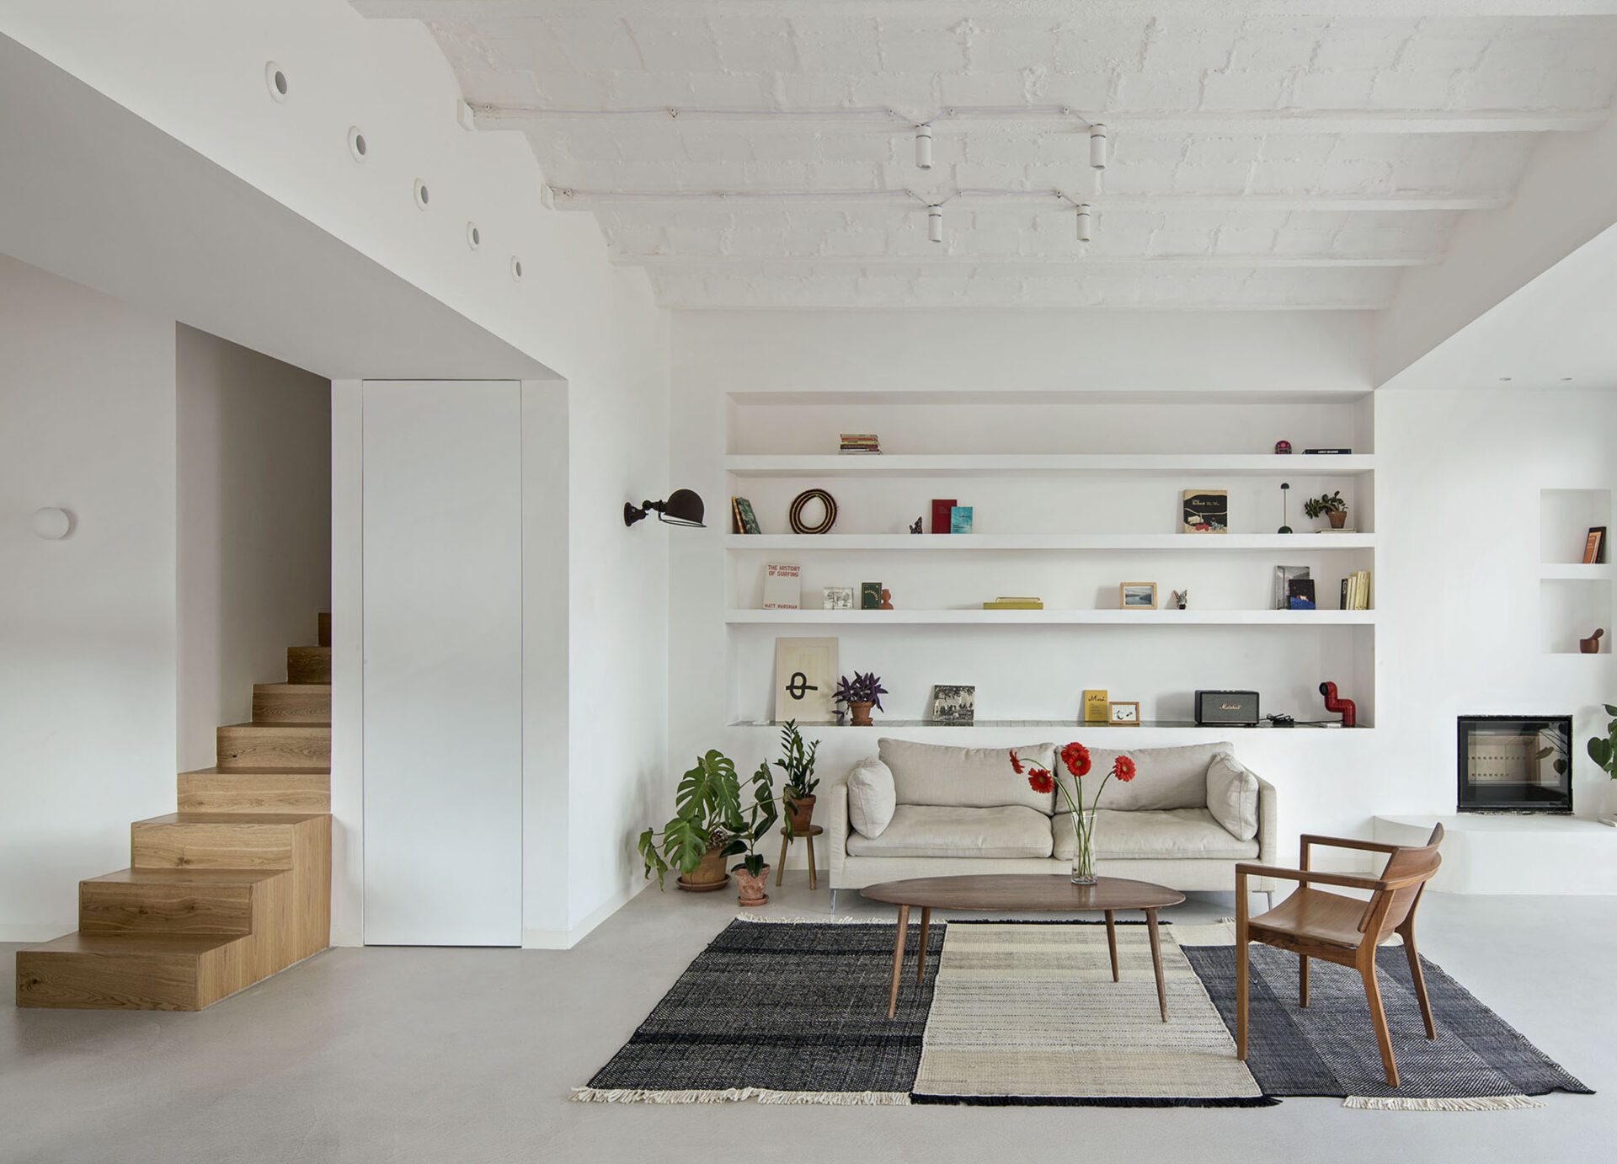
Standing inside, the house no longer feels like a collection of disconnected rooms but a flexible environment that can shift with the rhythms of family life. The openness of the ground floor is broken up in looser ways than the previous compartmentalised rooms: Nanimarquina’s Tres rug demarcates the living area in the open-plan ground floor, while a built-in floor-to-ceiling storage unit semi-encloses a smaller snug area, separating it from the lobby next to the front door. The timber staircase emerges from a narrow passageway, jutting out into the space, both an invitation to climb it and another way to break things up.
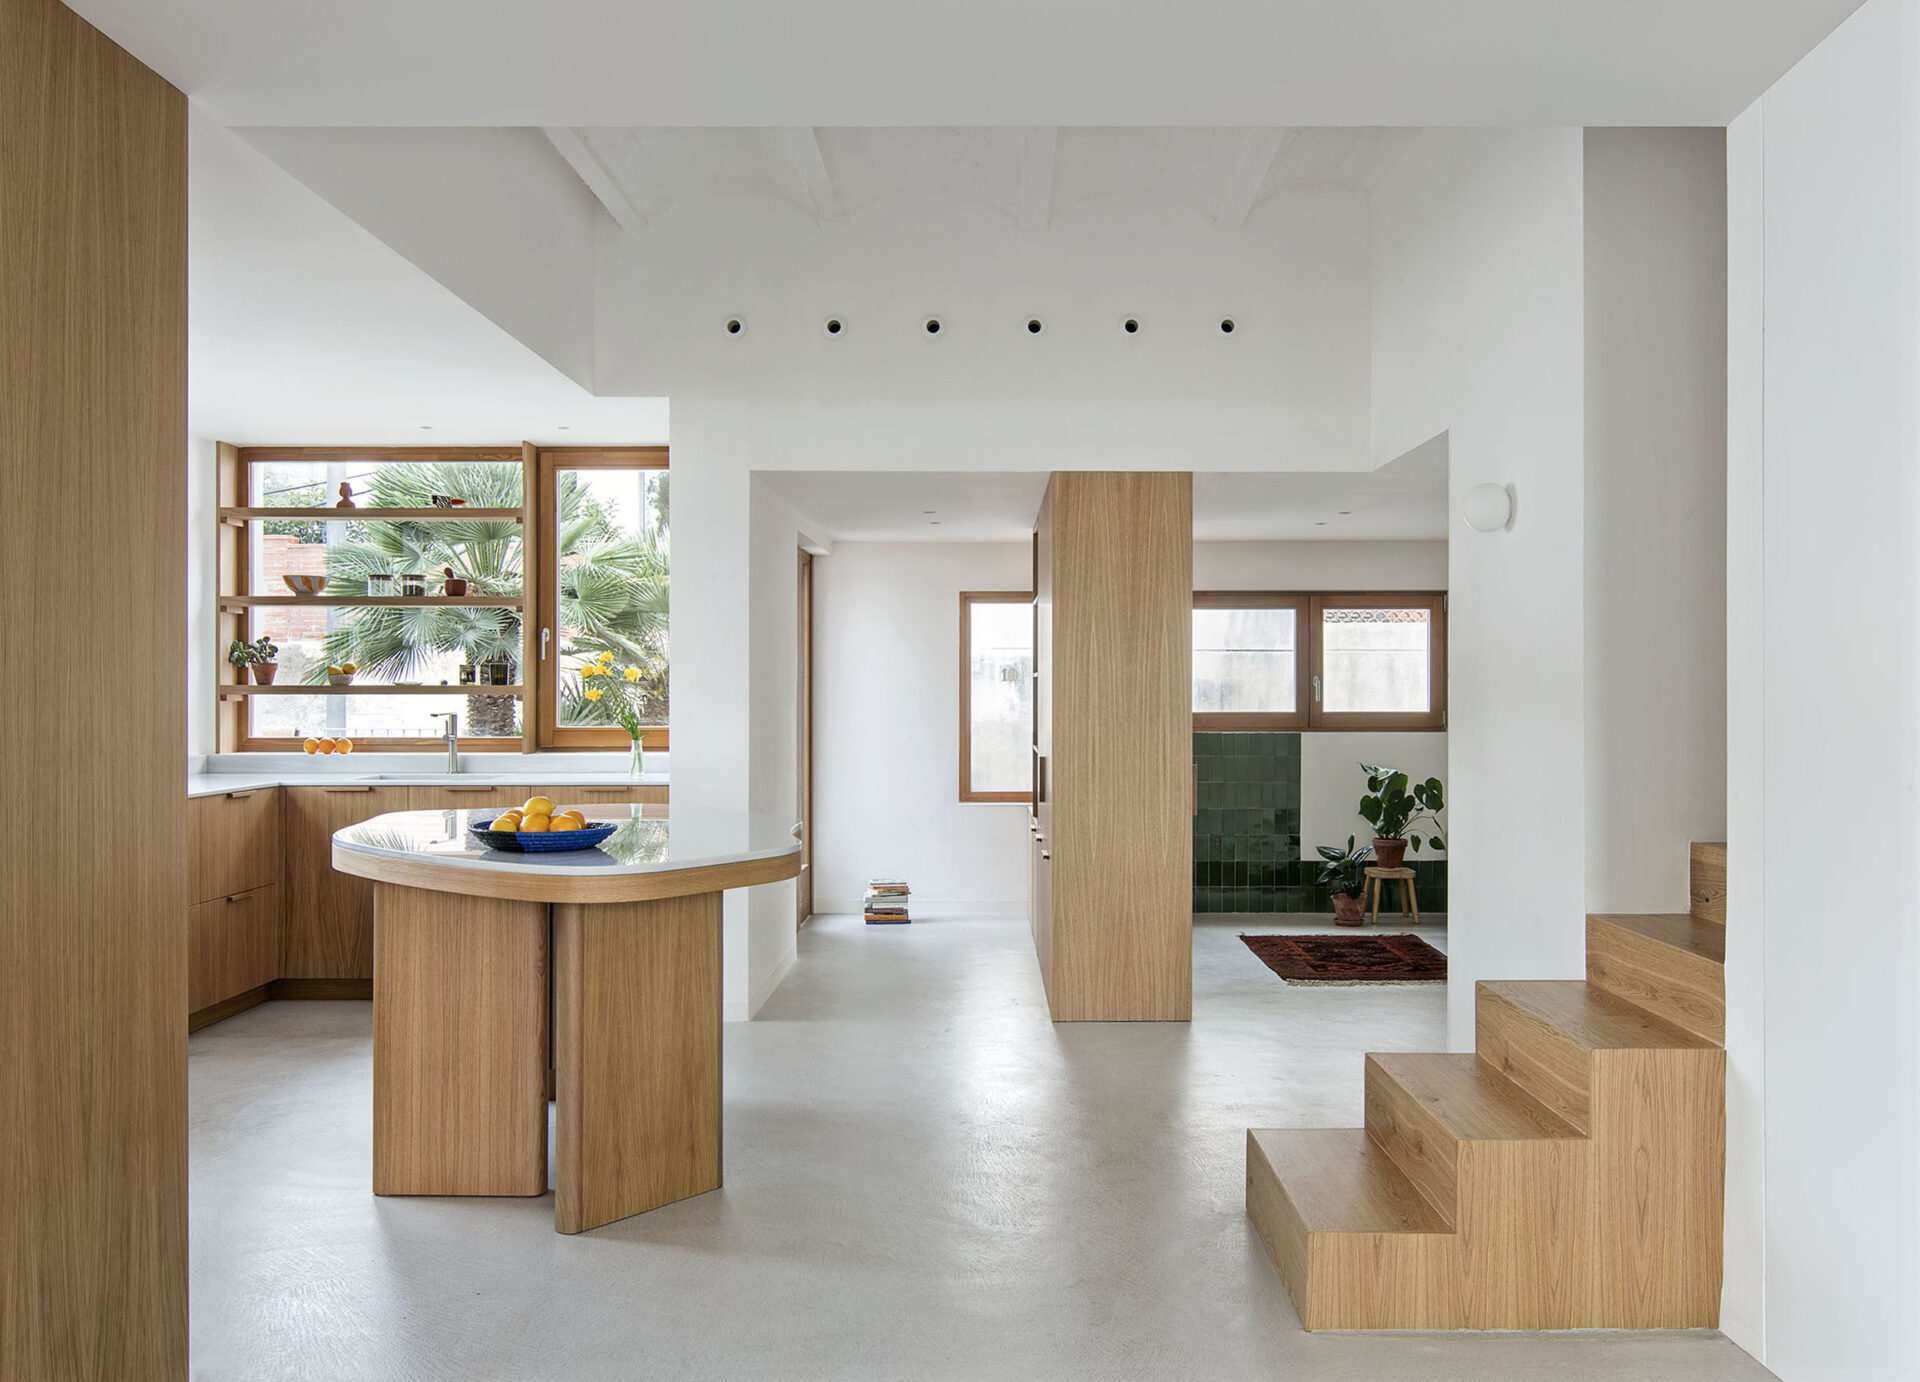
Rigid right-angles contrast with looser curves. A marble-topped custom-made island in an amorphous, wavy shape is the kitchen area’s sculptural centrepiece, and smooth, flat ceilings abut the gentle scalloped profile of the traditional Catalan vaults.
“As soon as you enter, you get a sense of freedom and peace,” says Ferrer Riera. This feeling of calm and openness could never have been achieved with the house’s previous labyrinthine layout. The goal was never to reinvent the house from scratch, but to reveal its potential.


