Make Space
A brutalist landmark and the setting for the London Design Festival’s Material Matters show (17-20 September), Space House has been reborn as prime office real estate

Every city has its failures. The broad, tree-lined boulevard of Kingsway runs from Bloomsbury down towards the Thames, ending with the imperial crescent of Aldwych. Carved through dilapidated terraces and completed in 1905, it was intended to rival the grand urban schemes then reshaping Europe’s capitals. In truth, London’s widest street is a bleak experience, with no single architect and no real construction budget, just a set of strict guidelines that generated a grim array of neoclassical offices in Portland Stone. A dividing line between the vibrancy of Covent Garden and the business of the City of London, it also accommodates the entrance to a road tunnel that once took trams to the river, further degrading both atmosphere and walkability.
However, for today’s urban flaneur, one building stands out. Named to cash in on the Apollo missions, Space House is a speculative office development from the mid-1960s, consisting of a sleek rectangular block running along Kingsway and, linked by an elevated glass walkway, a glamorous cylindrical tower rising behind. Catching sight of the latter’s bold silhouette against a blue sky, you could be in some fashionable Mediterranean resort, or a visionary South American city.


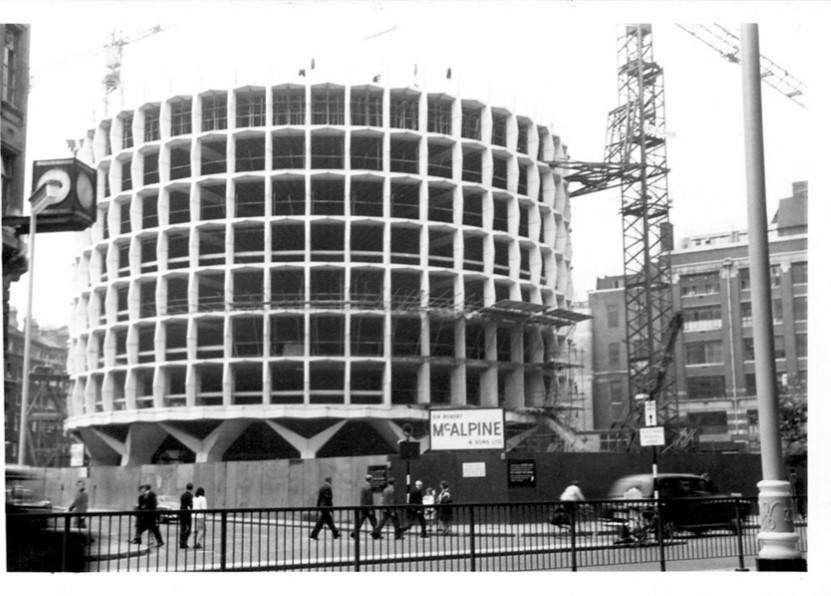
Like the famous Centre Point tower ten minutes’ walk away, Space House was designed by Richard Seifert and Partners, an architectural practice that rode London’s 1950s office boom to commercial, if not always critical, success. Swiss-born Seifert brought business acumen to corporate architecture, with a particular skill in maximising the floor area crammed onto any site. His office grew rapidly from 12 staff in 1955 to 200 a decade later, including talented designer George Marsh, who led on both Centre Point and Space House. These projects were commissioned by controversial developer Harry Hyams, condemned at the time as a ruthless manipulator of London’s broken property market. Completed in 1965 and 1968 respectively, both lay empty until the mid-1970s thanks to a glut of office space in the capital.
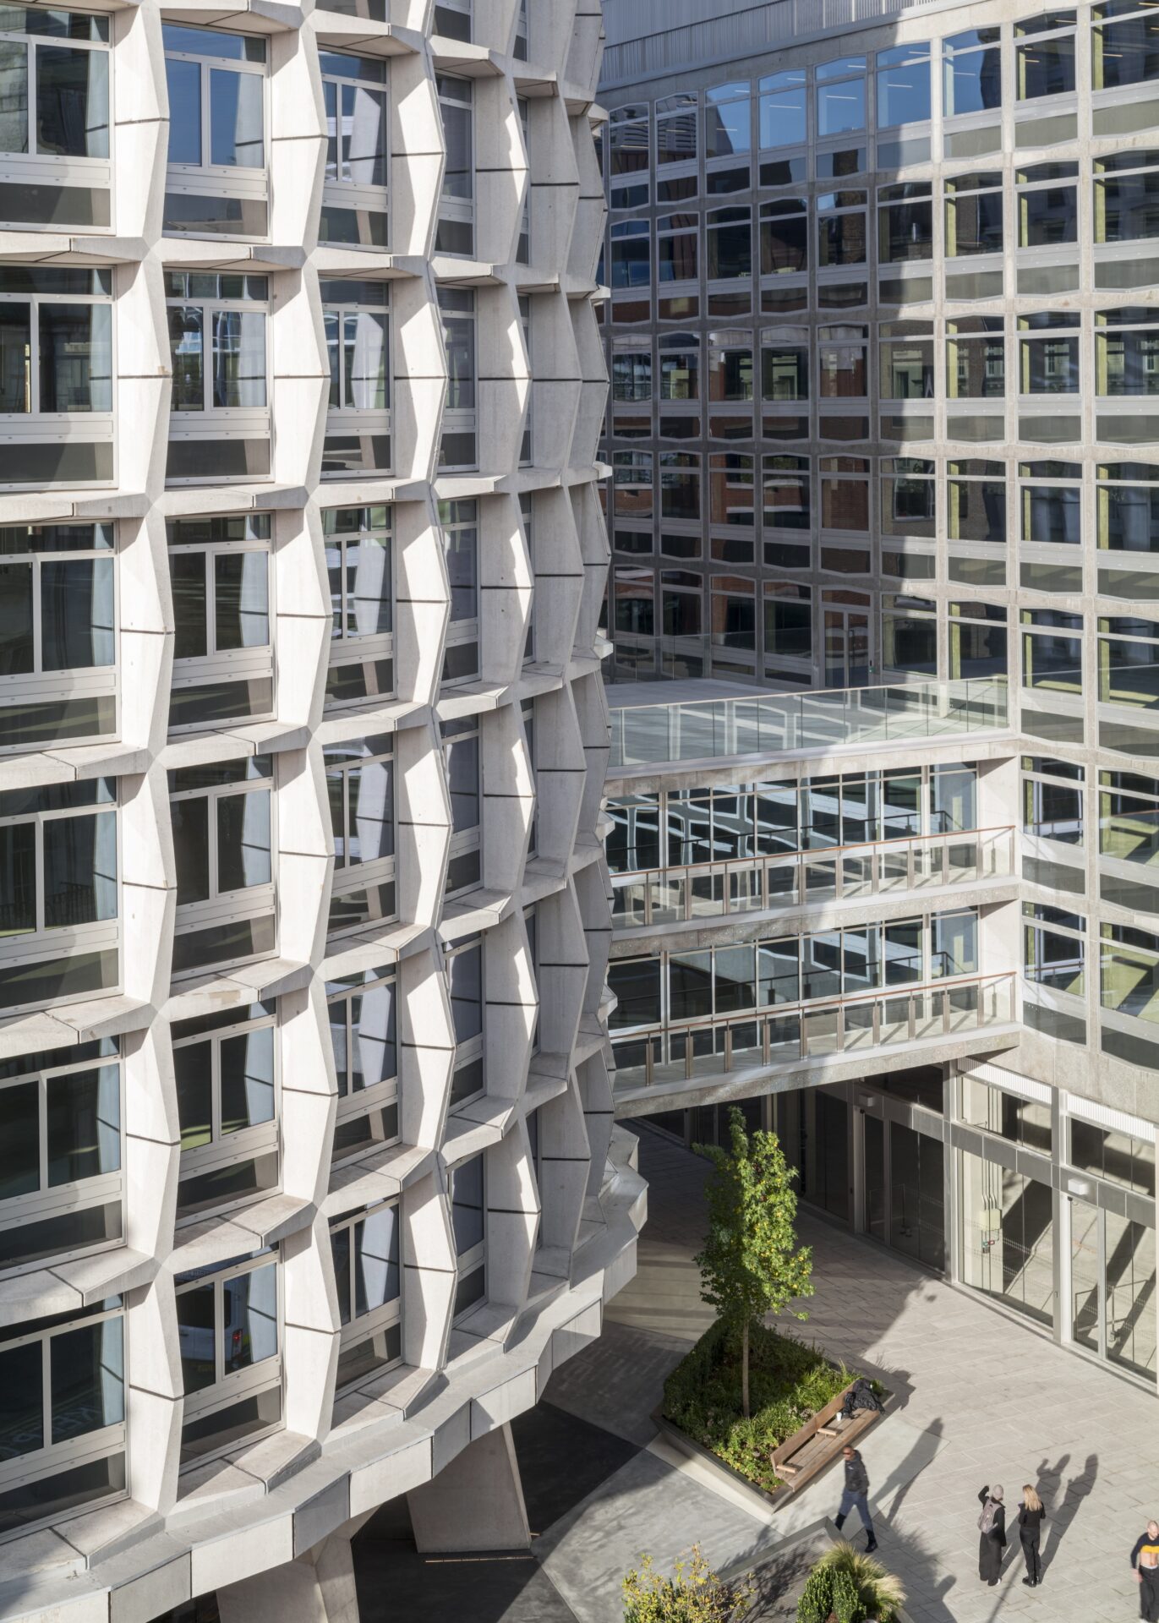
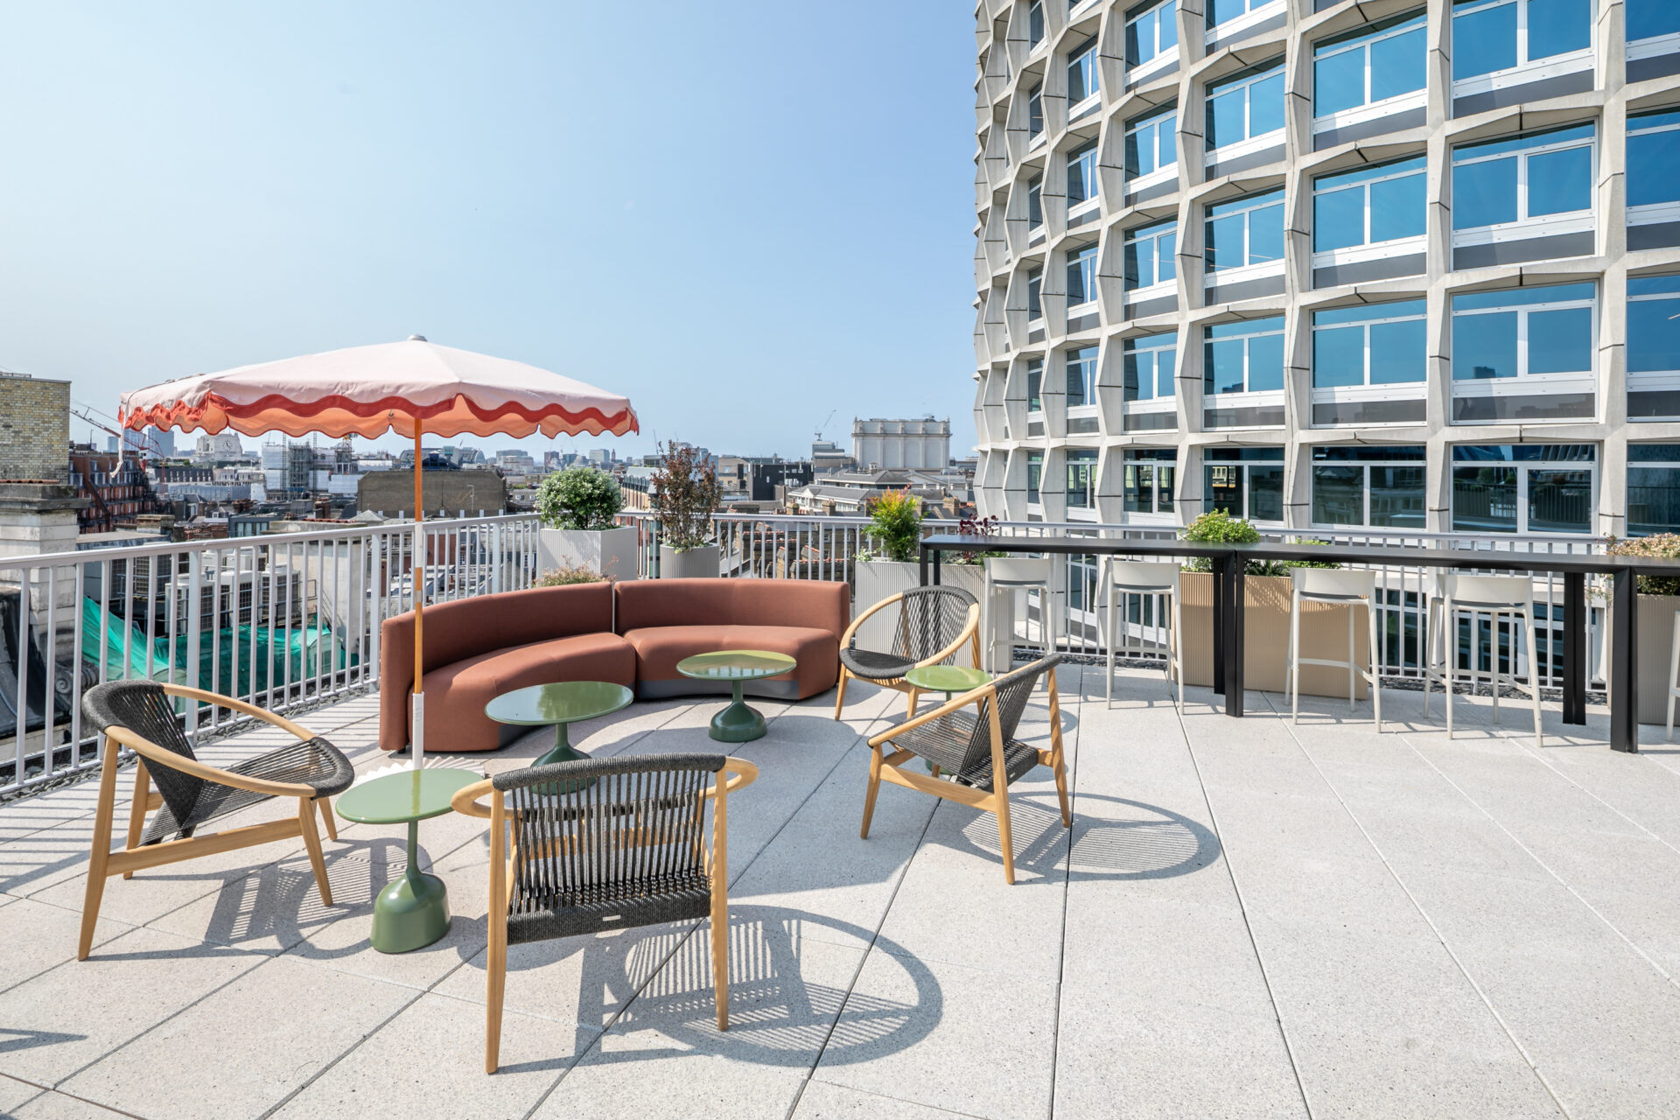
Even so, Centre Point and Space House were welcomed by critics as proof of a new confidence in London’s architecture, reflecting a wider cultural vibrancy. Marsh rebuffed the futuristic glass-and-steel towers of postwar New York and Chicago, which had made their way across the Atlantic in diminished form. Instead, the latest technologies and aesthetics – and in particular concrete’s sculptural possibilities – were embraced. Like Centre Point, the facade of Space House’s 16-storey tower was constructed of pre-cast units that slotted together on site. This grid acted as a load-bearing exoskeleton, thus avoiding pricey steel, speeding construction, minimising scaffolding, and freeing up floor space for tenants.
The facetted profiles and polished surfaces of these cruciform modules, each one weighing 2.8 tonnes and 3 metres tall, create a rhythmic texture that ripples in the light. Chunky splayed pilotis around the bases of both blocks also showcase concrete as structure and sculpture, while chunky openings in the end facades of the eight-storey Kingsway block are arranged in bold abstract patterns. Marsh created architecture that didn’t merely aspire to refinement, but grabbed your attention too.
In November 1964, a ban on substantive office developments in central London was introduced, bringing an abrupt end to this progressive strand in corporate architecture. By the time it was relaxed a decade later, changes in design, economics and working practice meant that opportunities and approaches were scaled back, with towers ousted by “groundscrapers”, often draped in high-tech or postmodern garb.
All of which serves to make Space House even more exceptional – a fact recognised by its Grade II-listing in 2015, and by retrofit-oriented developers Seaforth Land on purchasing the property three years later. It swiftly appointed innovative Brixton-based practice Squire & Partners to lead the renovation, with a brief to tackle clumsy changes made during the building’s long stint as a home for the Civil Aviation Authority: facade alterations, layout changes and lobby revamps, as well as the insertion of mechanical air-conditioning, with consequent dropped ceilings, interrupted windows and abundant rooftop mess.
In truth, as a speculative development, few internal features were ever integral to the initial design – tenants were expected to fit out their own offices – making the restoration job simpler, though one eye-catching lobby staircase has been recreated from early photographs, complete with oak handrails, terrazzo treads and mosaic soffits. Yet, according to Tim Gledstone, senior partner at Squire & Partners, the renovation offered a significant opportunity: “In many ways, we are creating something closer to the original intention, rather than what was eventually built.”
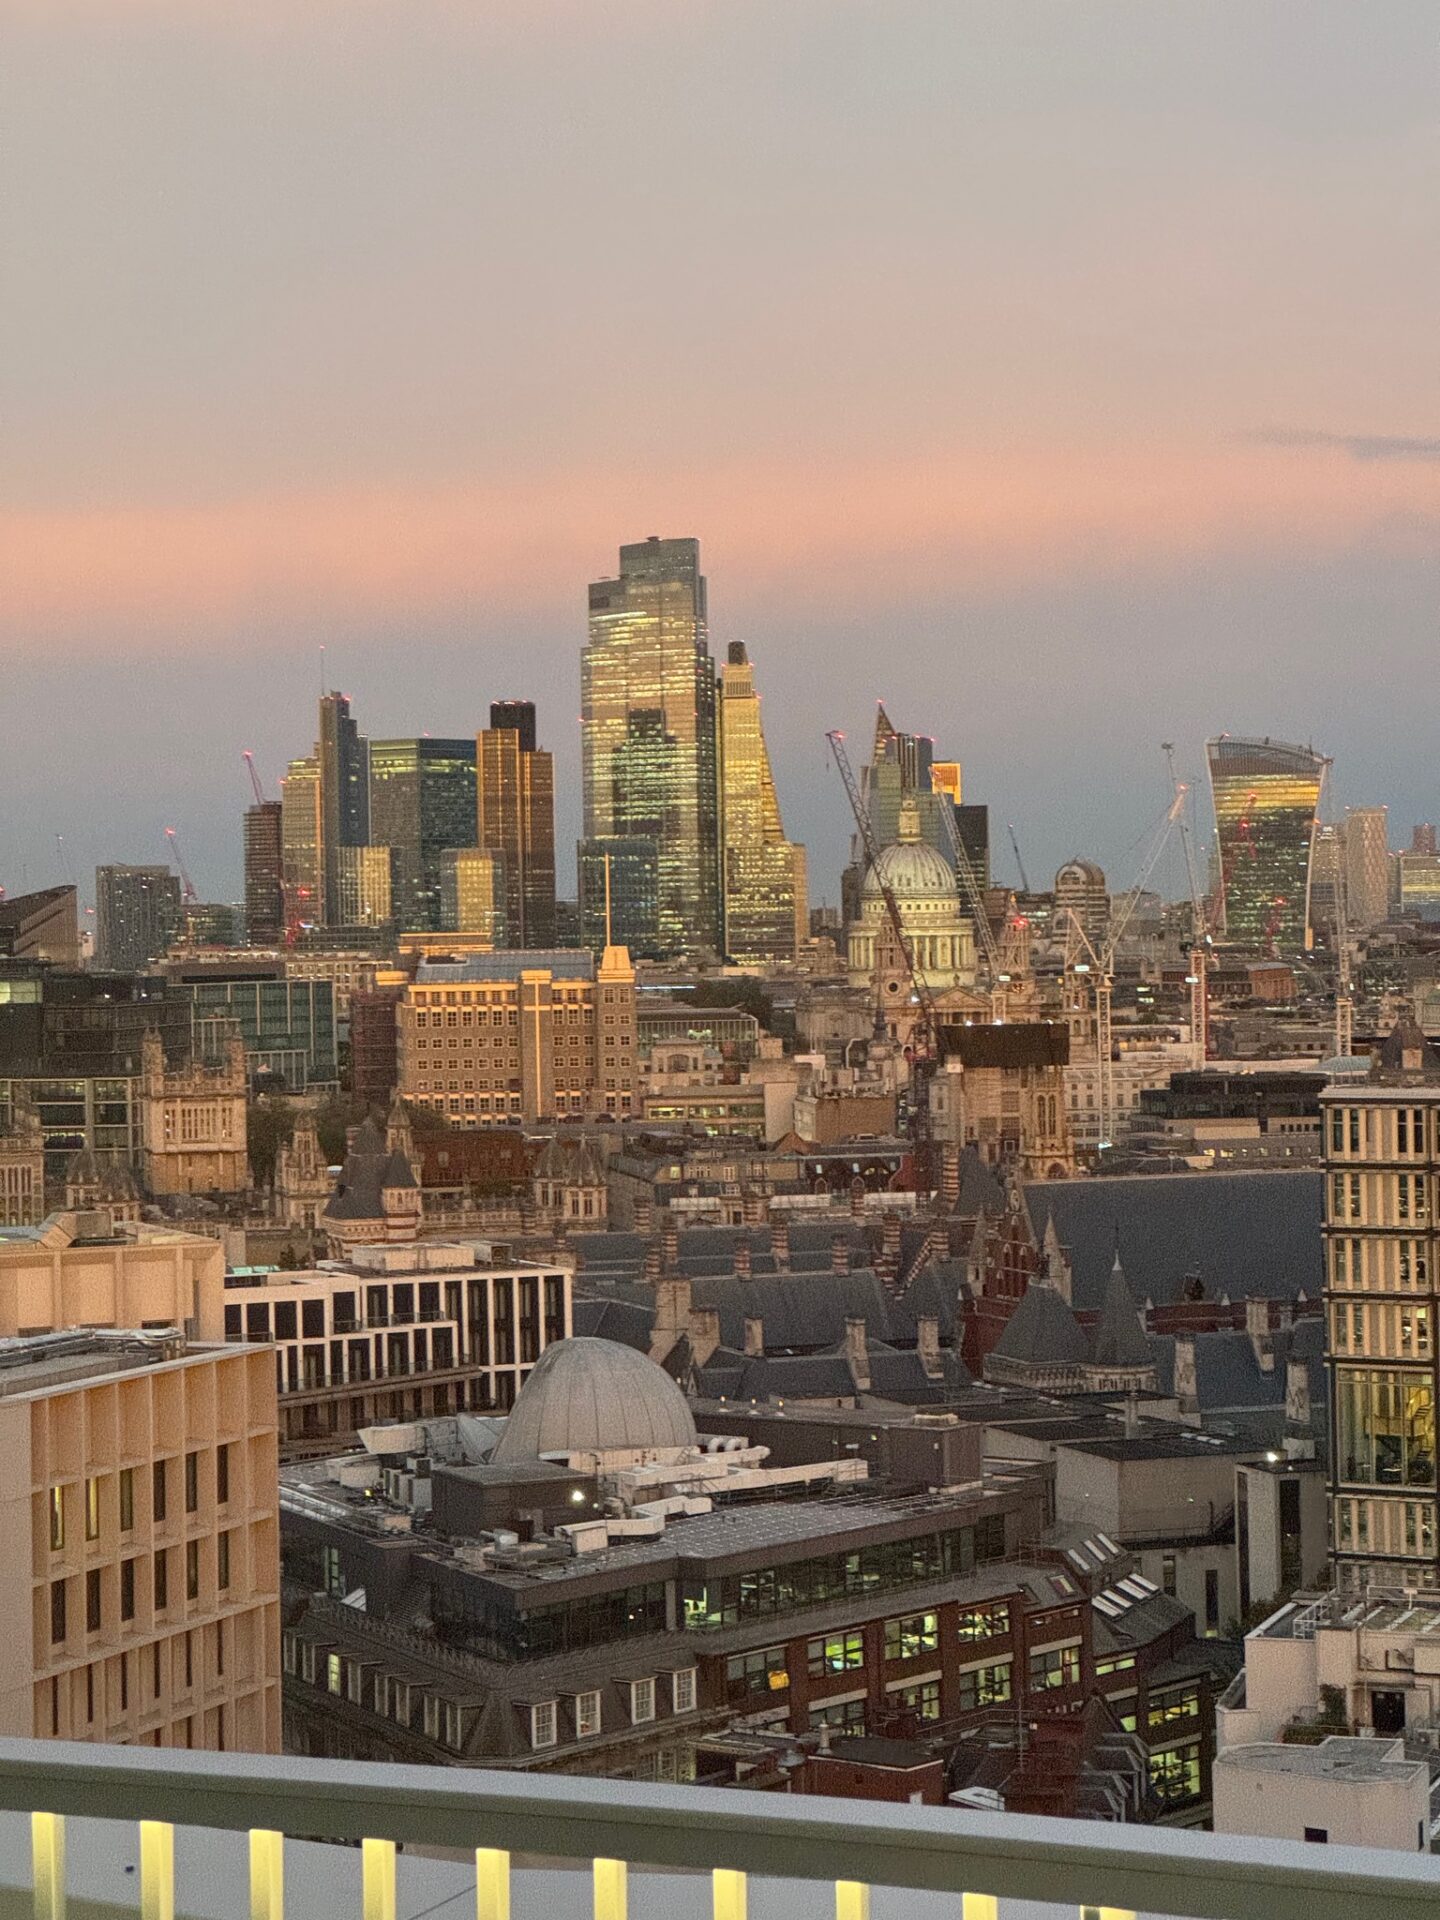
The most dramatic expressions of this goal are the realisation of Seifert’s unrealised ambitions for a taller tower, and the reinstatement of its former clean silhouette. The facade’s modular grid made the insertion of an additional storey an achievable if intricate undertaking. The T-shaped units at the top were removed, then 48 new cruciform modules (cast in moulds replicated from the original plans) were slotted into place to create the extra storey, before the top units were reinstalled. In addition, in place of decades of accumulated detritus, a minimalist glass pagoda with an encircling walkway has been created on the roof, described by Gledstone as “a classic Bond lair”, with panoramic views across London. Similarly, on the roof of the lower block, a small plant room and overflowing machinery have been replaced by a tenants’ ‘club house’ making careful nods to original materials, with (period) Marco Zanuso chairs scattered around, and (non-period) Janet Jackson on the vintage record player.
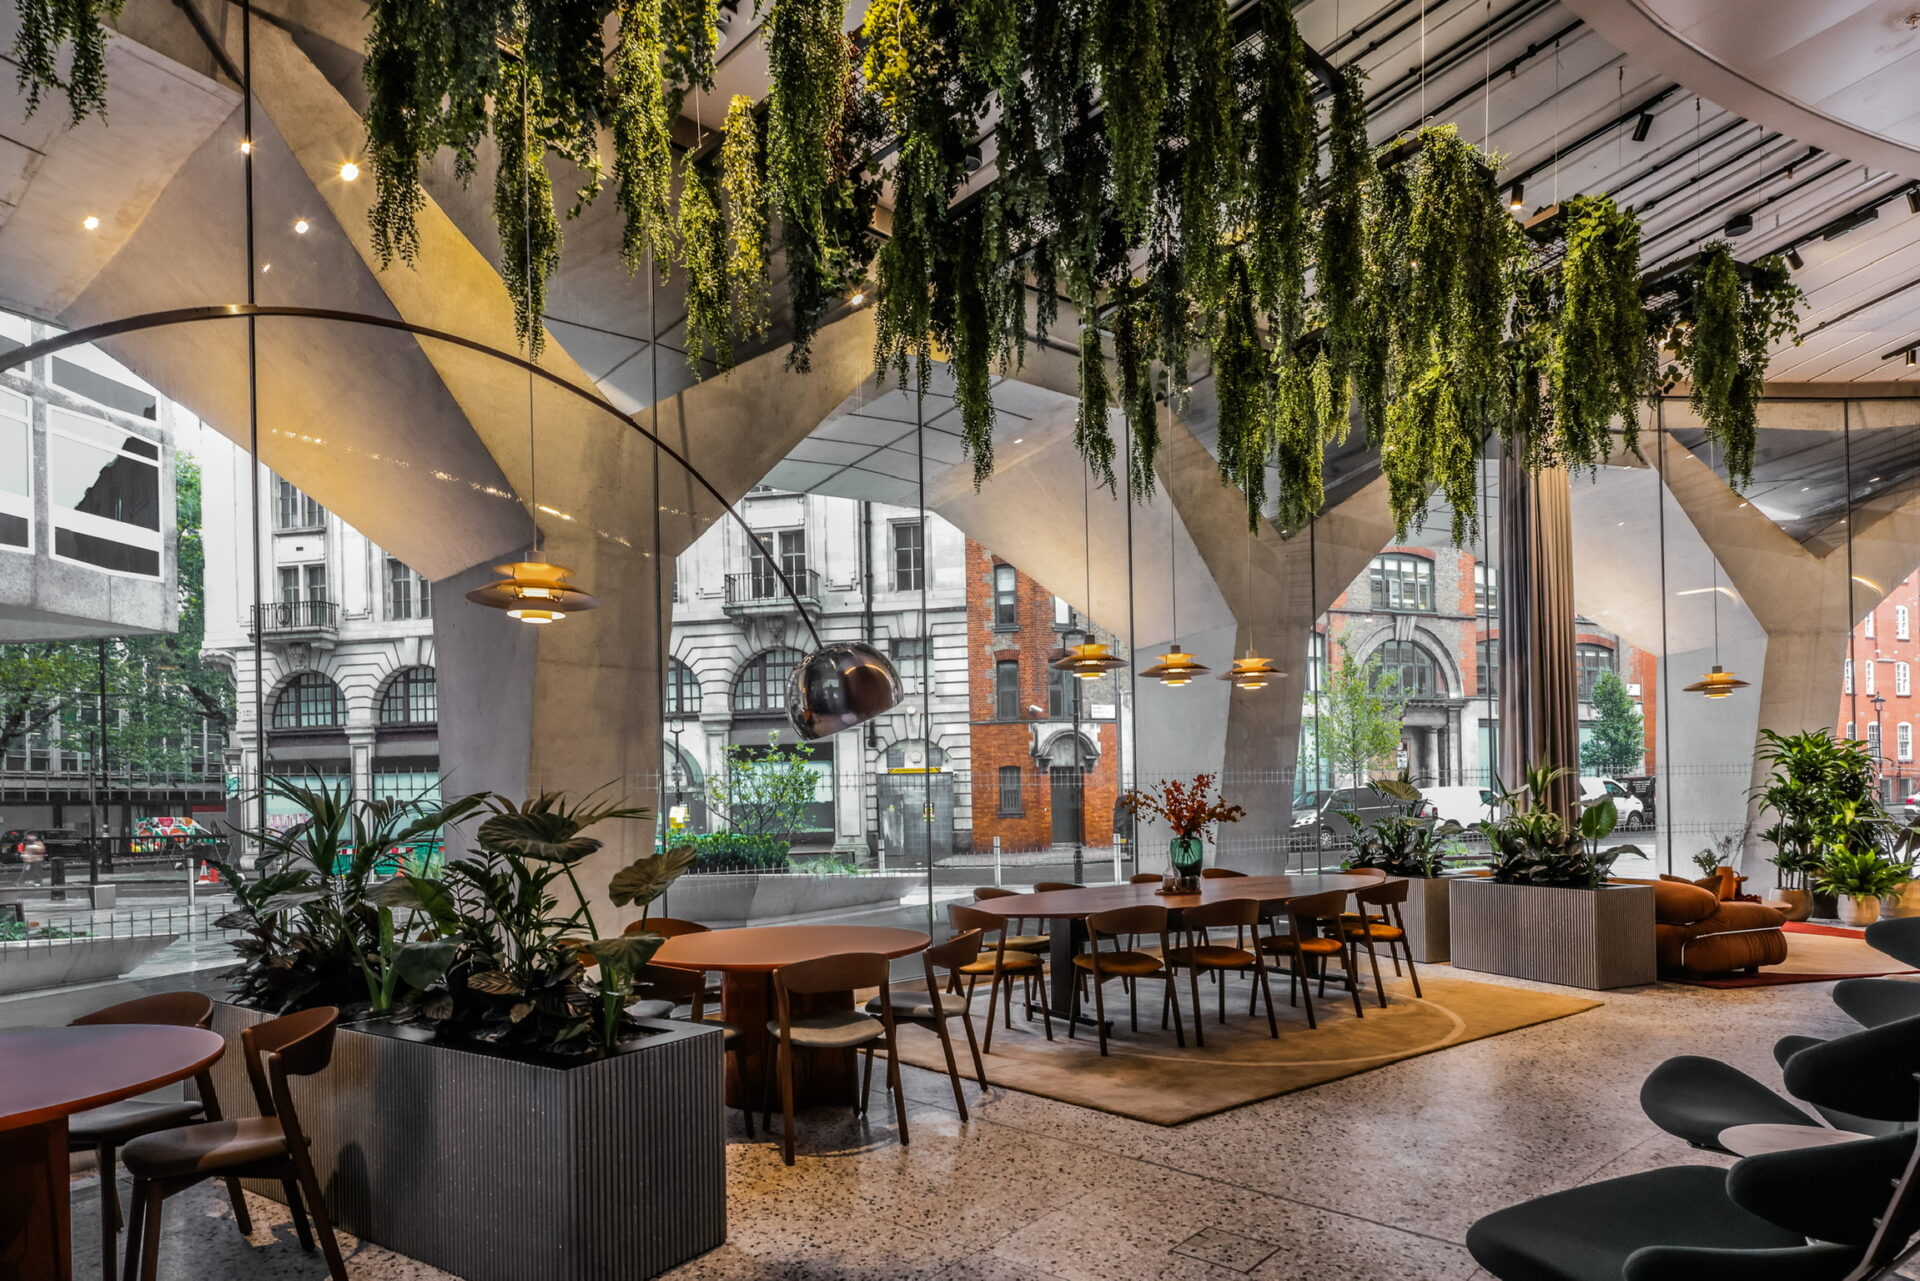
Such alterations ensure Space House’s long-term future – as Gledstone points out, it can’t be a museum of an office. Other changes include the repurposing of the 240-space car park stretching under the entirety of the site, which now accommodates a double-height event space, its expanses of raw concrete giving off strong ‘Berlin in the 90s’ vibes. Only one of the three car ramps has been retained, now leading to a 600-space bicycle park, alongside 96 rather more urbane showers and changing rooms accessible from either block. The ramps’ removal has released a generous amount of outside space, allowing the area around the blocks to transform from loading bay to public realm, as first intended. In tandem, the on-site filling station that once sat at the bottom of the cylinder is now a restaurant, taking advantage of its projecting zig-zag canopy to blur the distinction between inside and out.
Intelligent interventions abound. The ribbed concrete and fluted sapele of the new lobby desks plays with the 1960s material palette, but they also incorporate reclaimed marble from a 1990s renovation. Sustainability has been key throughout the development process, with 90% of the original structure retained. Heritage status precluded facade insulation, thus all the aluminium window units have been replaced to introduce high-performance solar glass, a process involving a 3D scan of the entire building to deal with its considerable sizing variations. Cheap cement-board panels at their base (another downgrade during construction) have been replaced with laminated glass that maximises light yet appears opaque from the street.
Equally impressive are bespoke chilled beams slotted into the radial coffering of the tower’s ceilings as part of a smart cooling system that controls the operable windows. This has allowed both the removal of the mechanical air-conditioning and the repurposing of the old ventilation shafts, thereby creating space for meeting rooms, lifts and cloakrooms matching modern expectations. Aided by shallow floor plates and deep solar-shading from the facade’s concrete modules, Space House is the largest Grade II-listed building in the UK to achieve the prized BREEAM Outstanding rating for environmental performance, and has been praised by Historic England as ‘one of the most important redevelopment projects of our time’.
But perhaps one of the most striking changes is an absence. Designed as retail space, the base of the lower block had been crammed with additional offices, its windows blocked out and its dramatic concrete piloti enclosed. The reversal of these interventions, along with the removal of a floor slab and a later staircase, has created a tall, transparent unit along Kingsway, giving views across the site, whether east to the greenery of Lincoln’s Inn Fields, or west towards the delights of Covent Garden. Seaforth Land pitches Space House to prospective tenants as “London’s only prime grade A Brutalist office space”, attractive to young talent for its beguiling architecture and advanced facilities. But, through rejuvenating this modernist landmark, another revitalisation is advanced. Increases in public realm, permeability, light, and life chime with vigorous efforts by local government to reduce car traffic and encourage foot traffic in an area with enormous unrealised potential, finally turning Kingsway into a destination, and a success.