A Restorative Approach
Architect Emiel Vercruysse of Belgian practice Decancq Vercruysse remodels his own home to improve wellbeing, with an abundance of timber a strong connection to nature
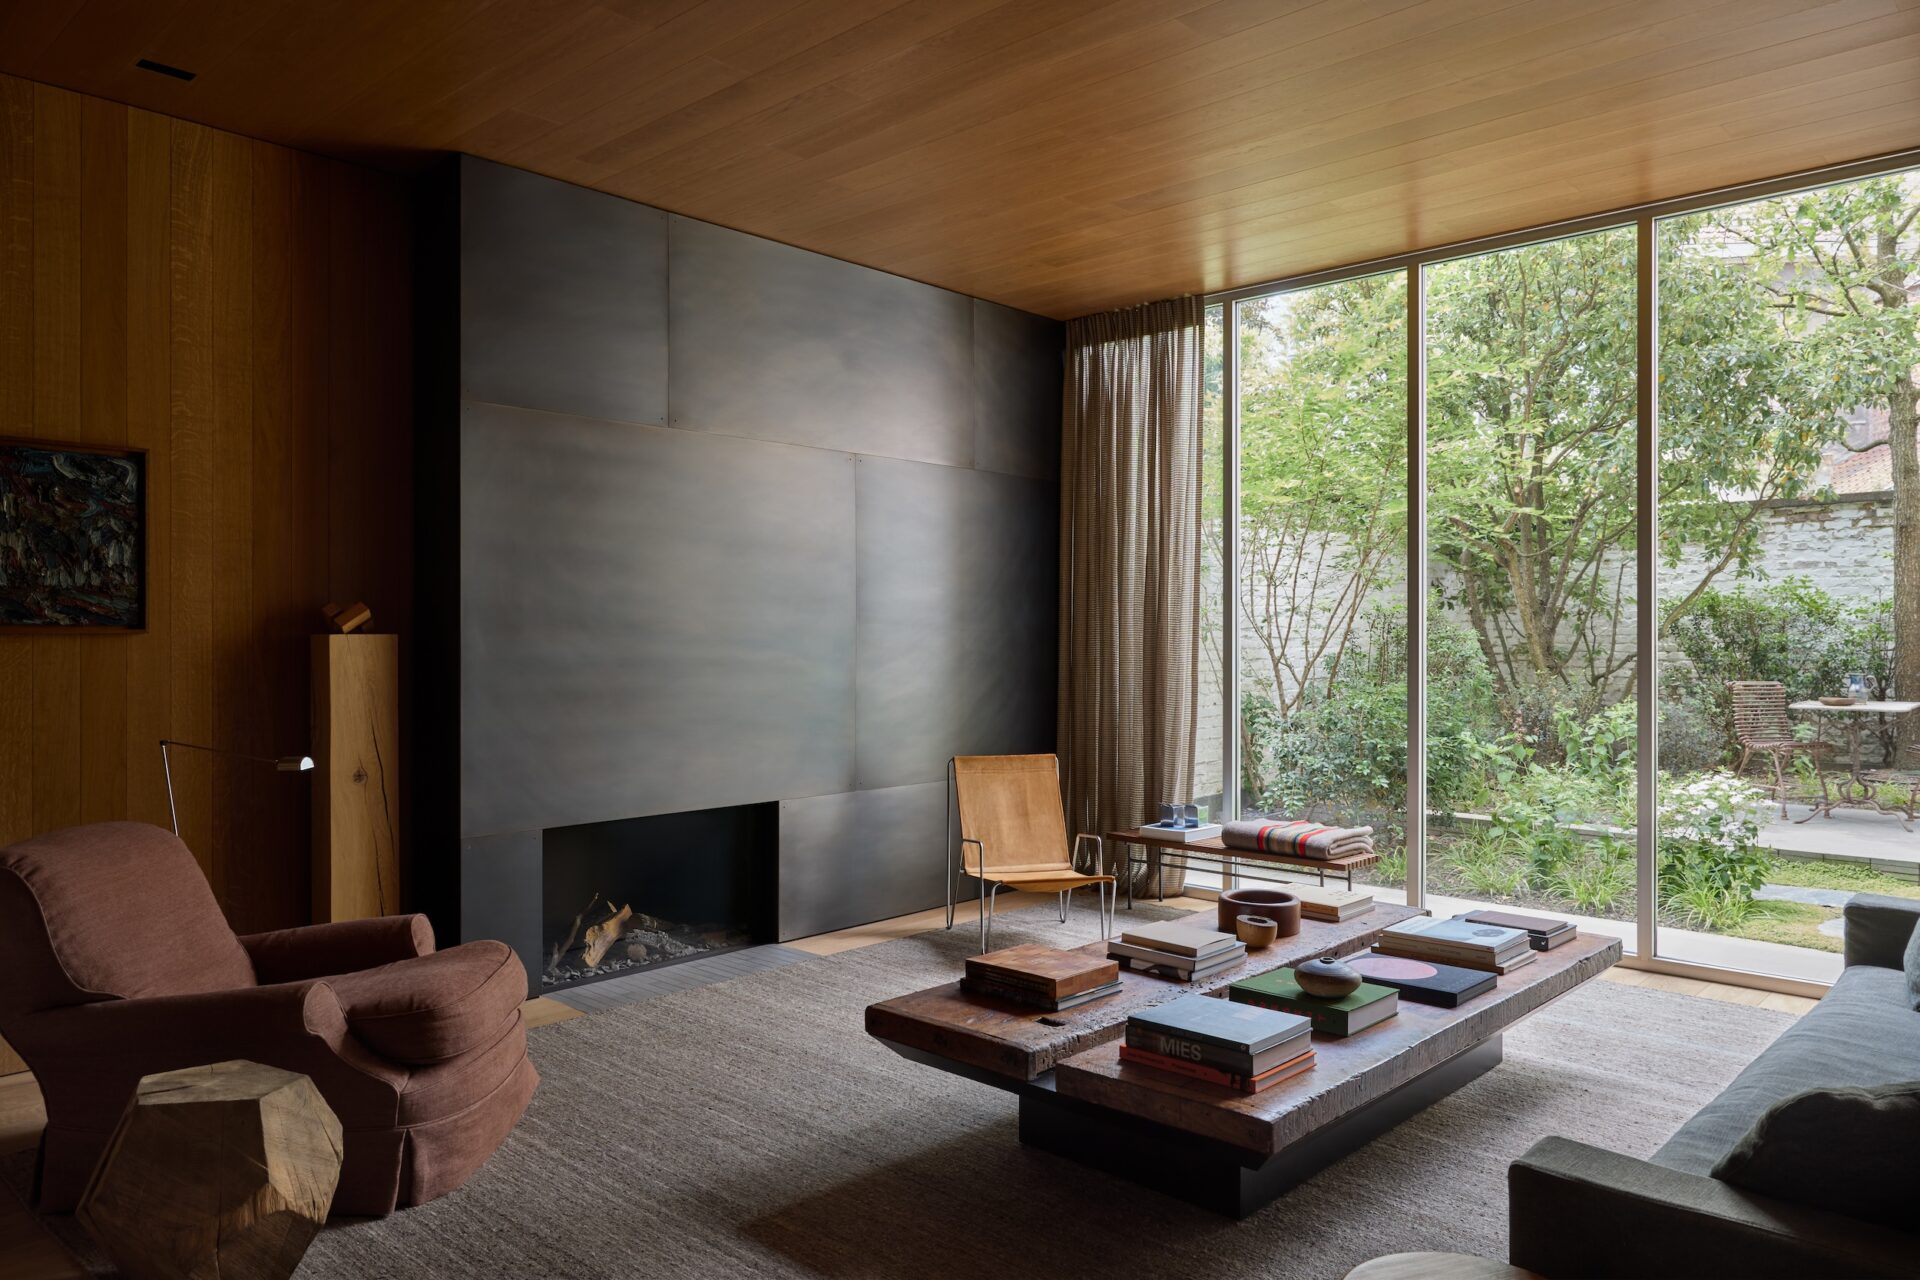
Emiel Vercruysse, one half of Belgian architectural practice Decancq Vercruysse Architects, had no difficulties acting as his own client when he remodelled this 1950s townhouse in the studio’s Belgian home town, Kortrijk. “People often say that designing your own home is the hardest project you’ll ever do, but that wasn’t my experience. I found it incredibly enjoyable,” he says. Given the freedom to experiment, he has created a home that is thoroughly streamlined in its design approach, from its pared-back palette of materials to its more connected, fluid layout.
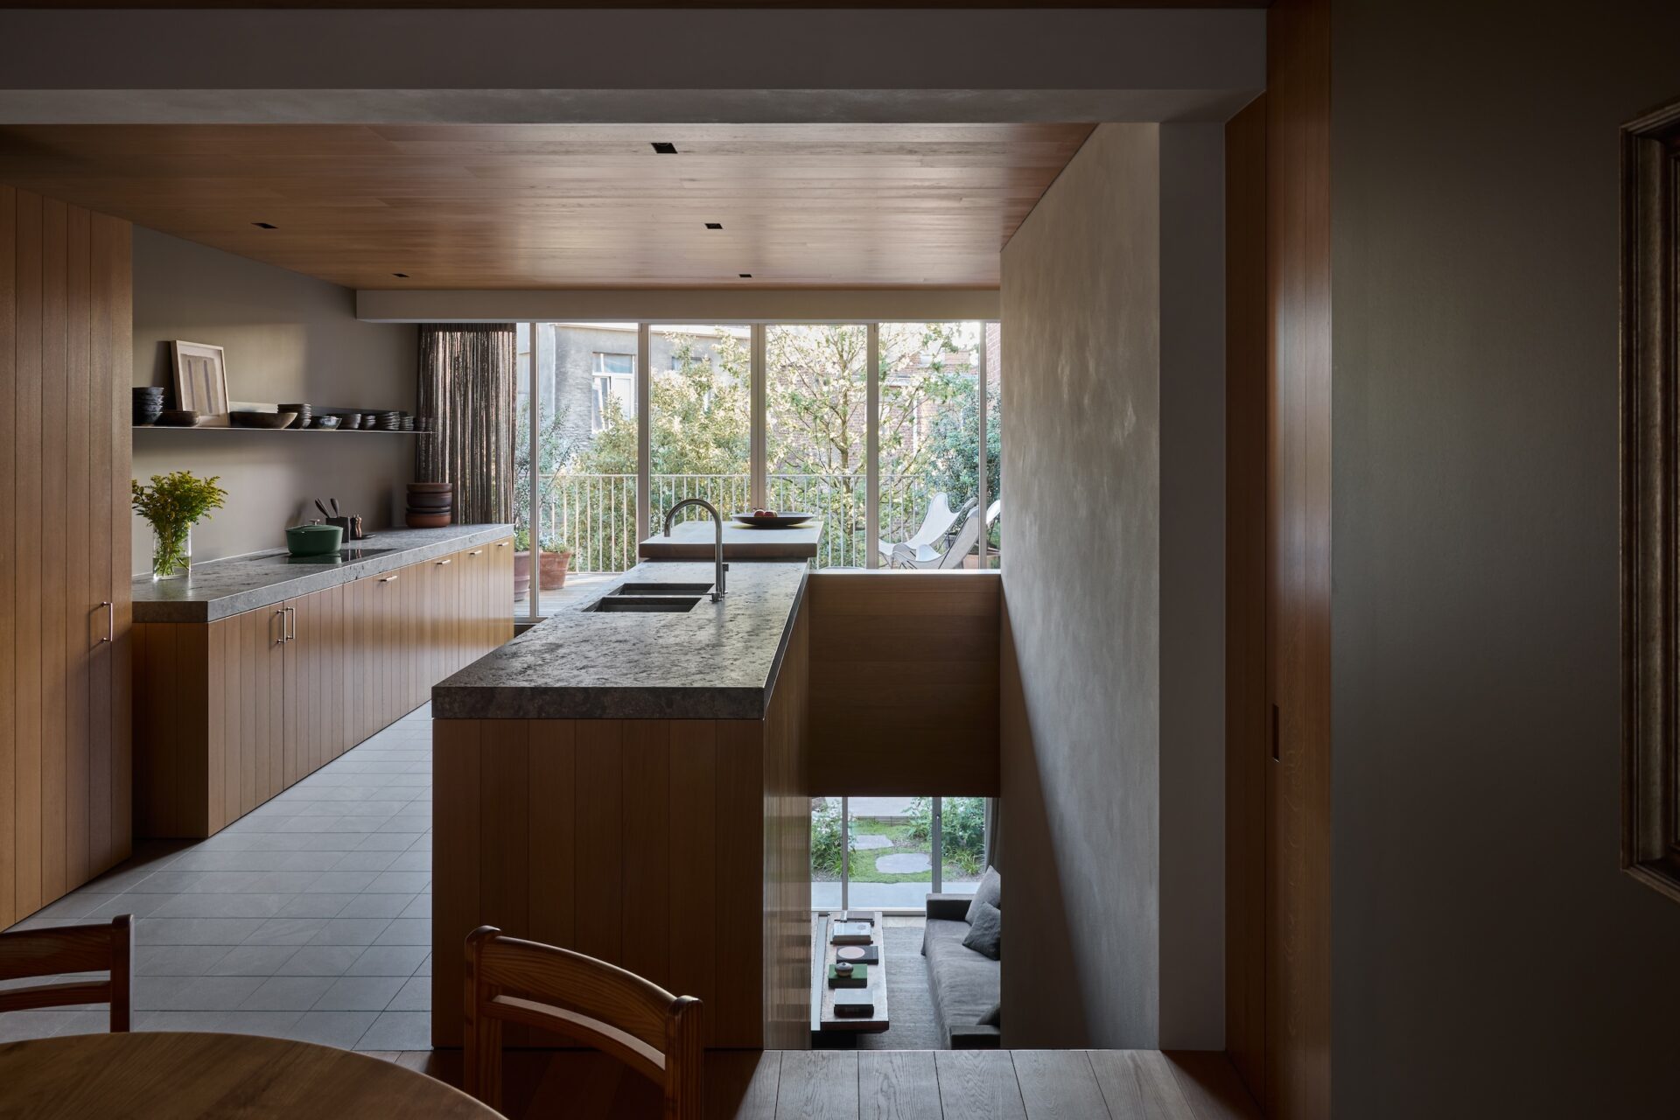
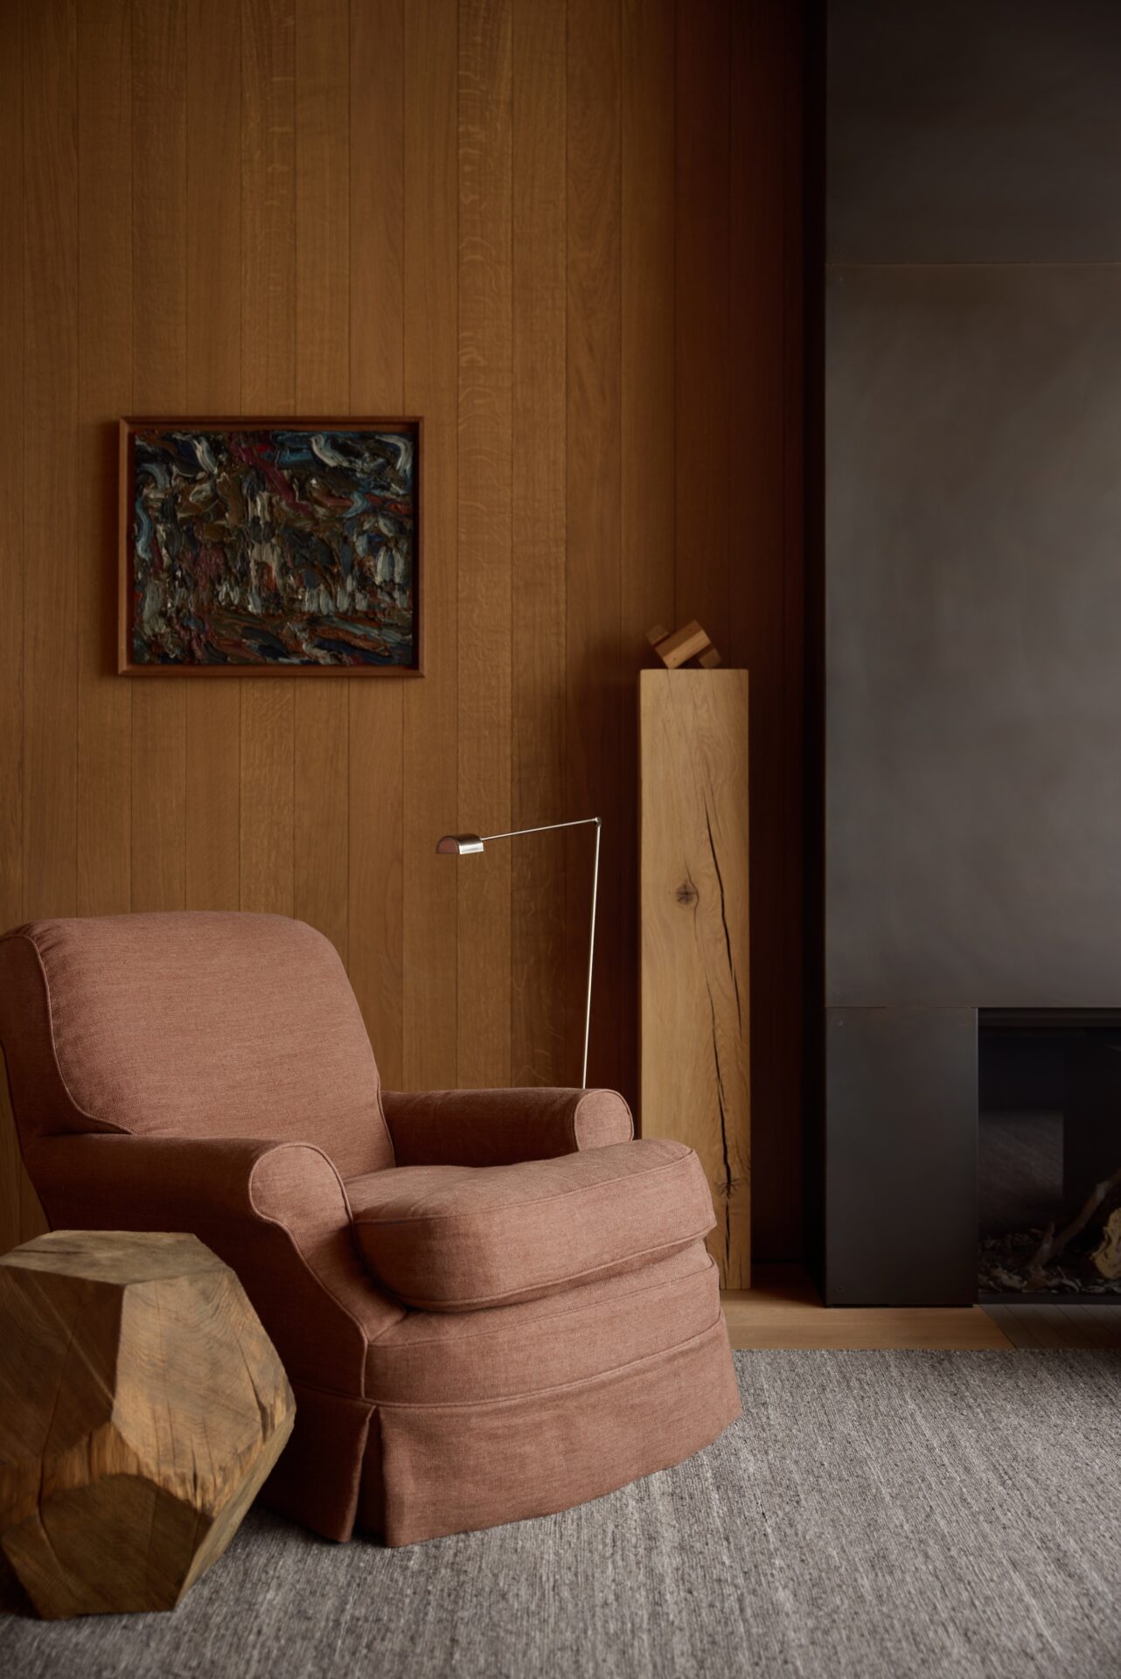
Vercruysse, who shares the house with his partner Marie Ingelbeen, used the project as a way to push his design ideas further than he might do with a client. In the interiors’ use of timber, for example, he says “I’ve always loved working with wood, yet many clients worry that using too much of it will make a home feel dark or overwhelming. In our own house, I decided to fully embrace it, and the result is exactly what I had hoped for: warm, calming and timeless rather than heavy.”
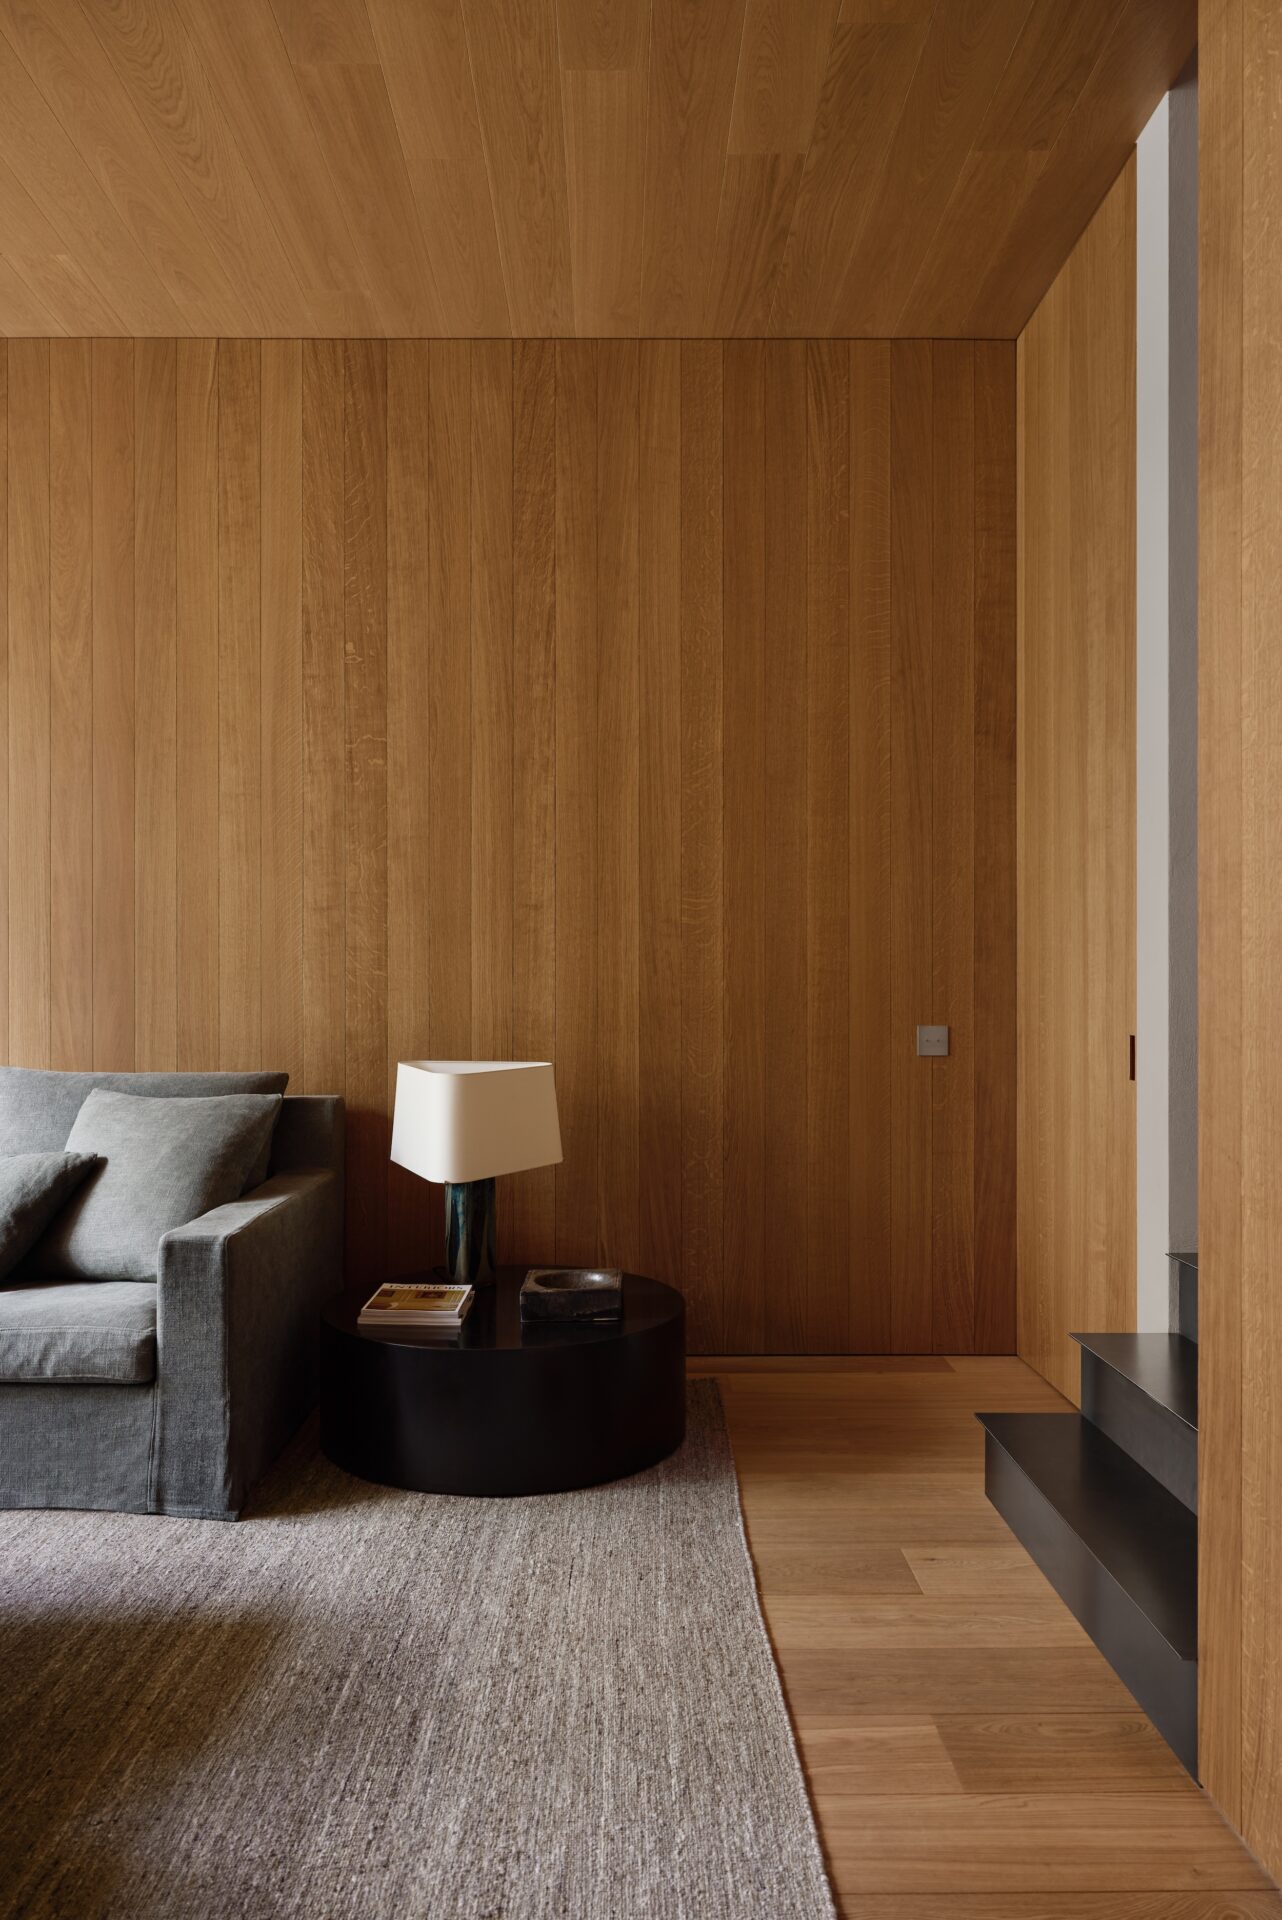
Oak clads the walls and ceilings, and has also been used for kitchen cabinetry and furniture: altogether, it reads as ordered and intentional, but never too strict, thanks to the timber’s variable grain and subtle colours. Vercruysse says that “it has also become a valuable reference project. I can now invite clients into the space and let them experience the atmosphere first-hand, which often changes their perception of what wood can do in an interior.”
The couple were drawn to the house because of its location, attractive facade and robust concrete structure, the latter of which “gave us the freedom to strip everything back while working with a solid structural framework,” says Vercruysse. “In the end, we only kept the front facade and the roof. Everything else was removed so we could completely rethink the house from the inside out.”
The rear has been opened up to the garden, with glazing replacing solid walls, with a glass door stepping straight on to the garden from the living room, and glazed doors accessing a balcony off the first-floor kitchen and dining area. “Rather than feeling like a series of separate levels, the house now feels more connected, fluid and filled with natural light,” says Vercruysse.
I’ve always loved working with wood, yet many clients worry that using too much of it will make a home feel dark or overwhelming. In our own house, I decided to fully embrace it
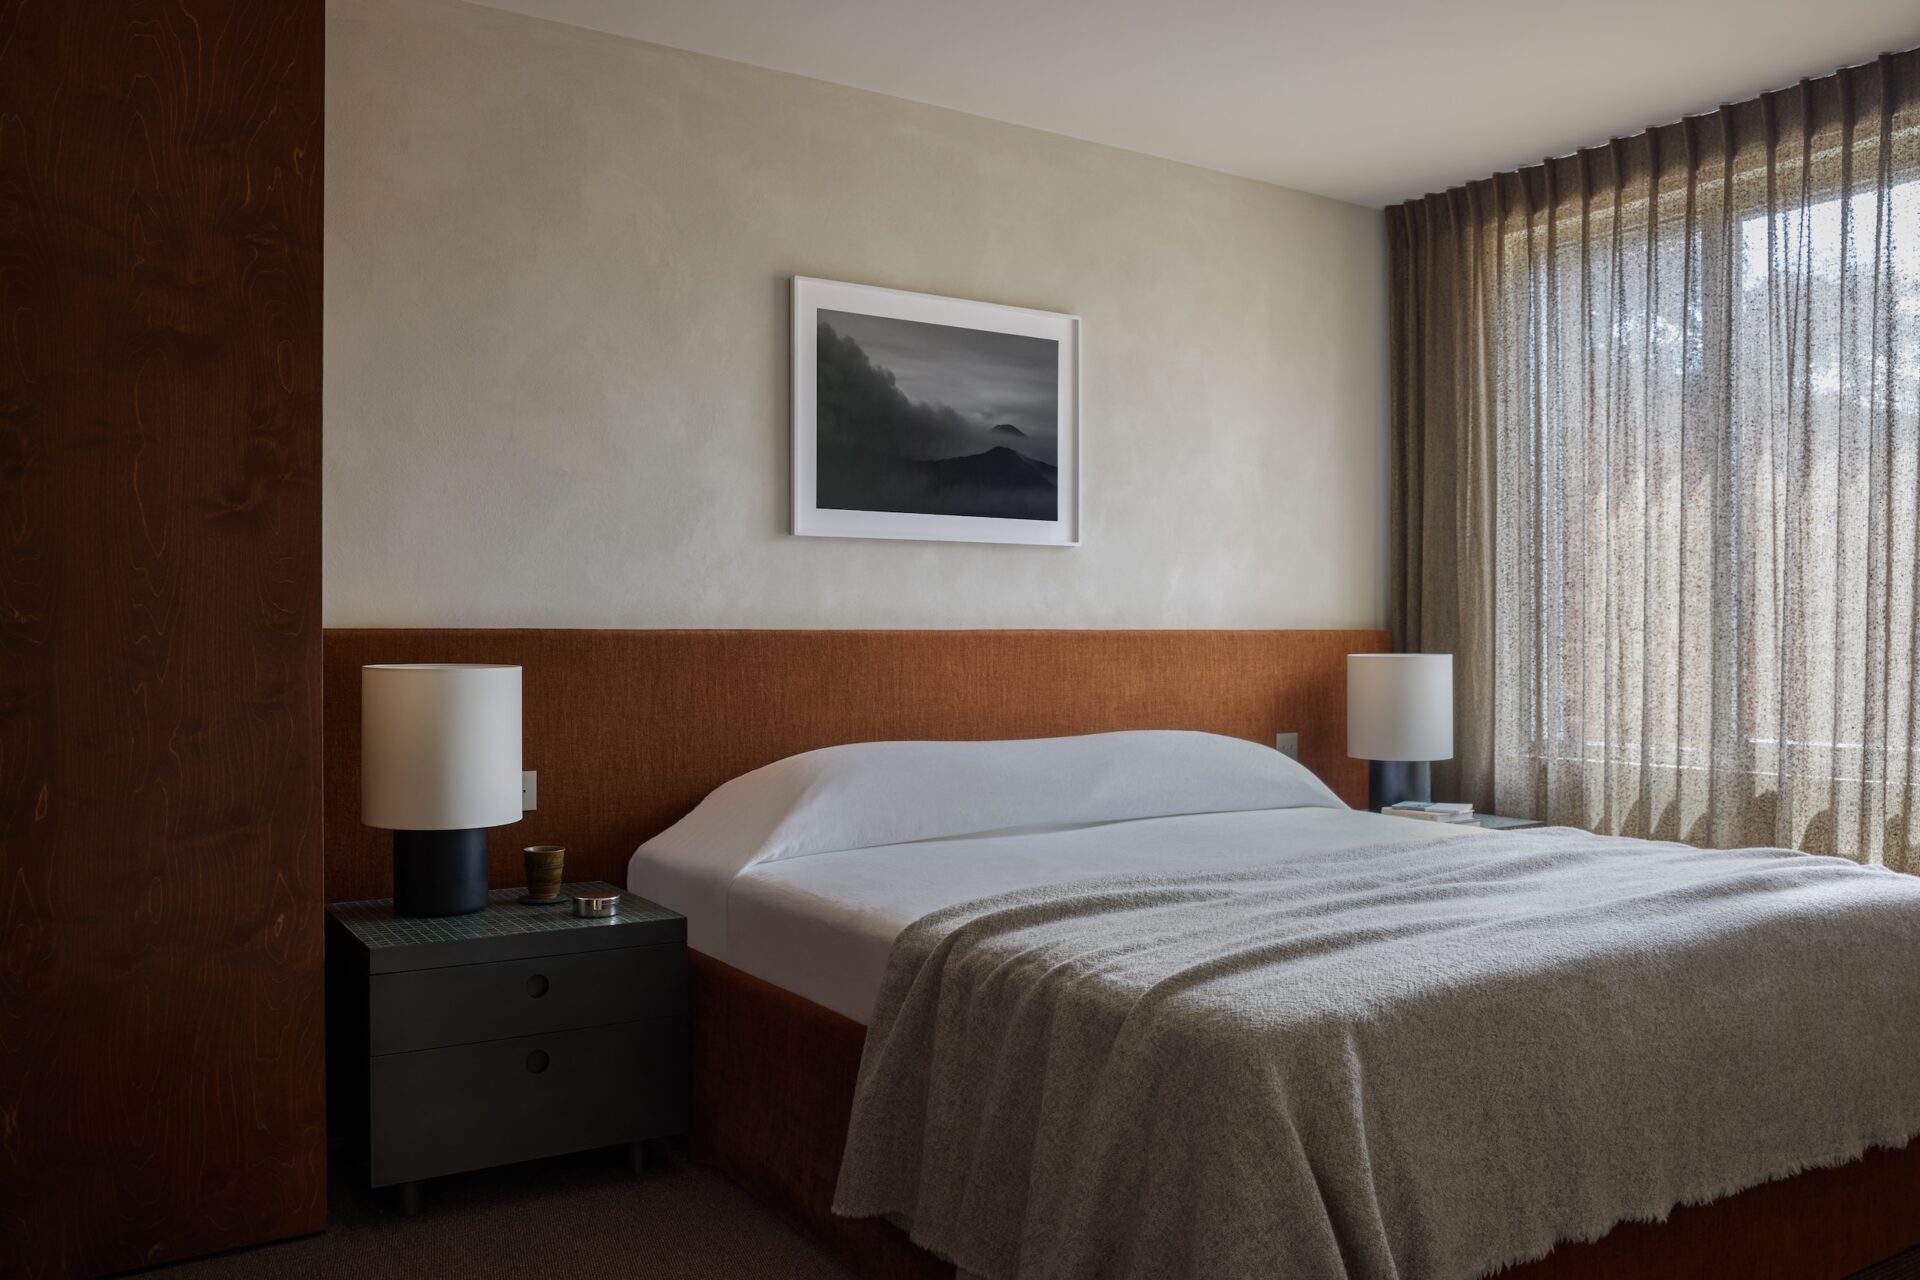
The interiors have been populated with old and new finds, with lots of soft furnishings – rugs, semi-sheer curtains at the windows that gently filter the light, and loose-covered sofas and chairs that feel inherently relaxing and informal.
The couple sourced most of the pieces especially for the project, with a few exceptions, including an Axel Vervoordt coffee table that belonged to Ingelbeen’s late aunt, who was an extraordinary collector, according to Vercruysse. “Being able to give this piece a place in our home makes it especially meaningful to us,” he says. He also designed a number of pieces himself, including the dining table.
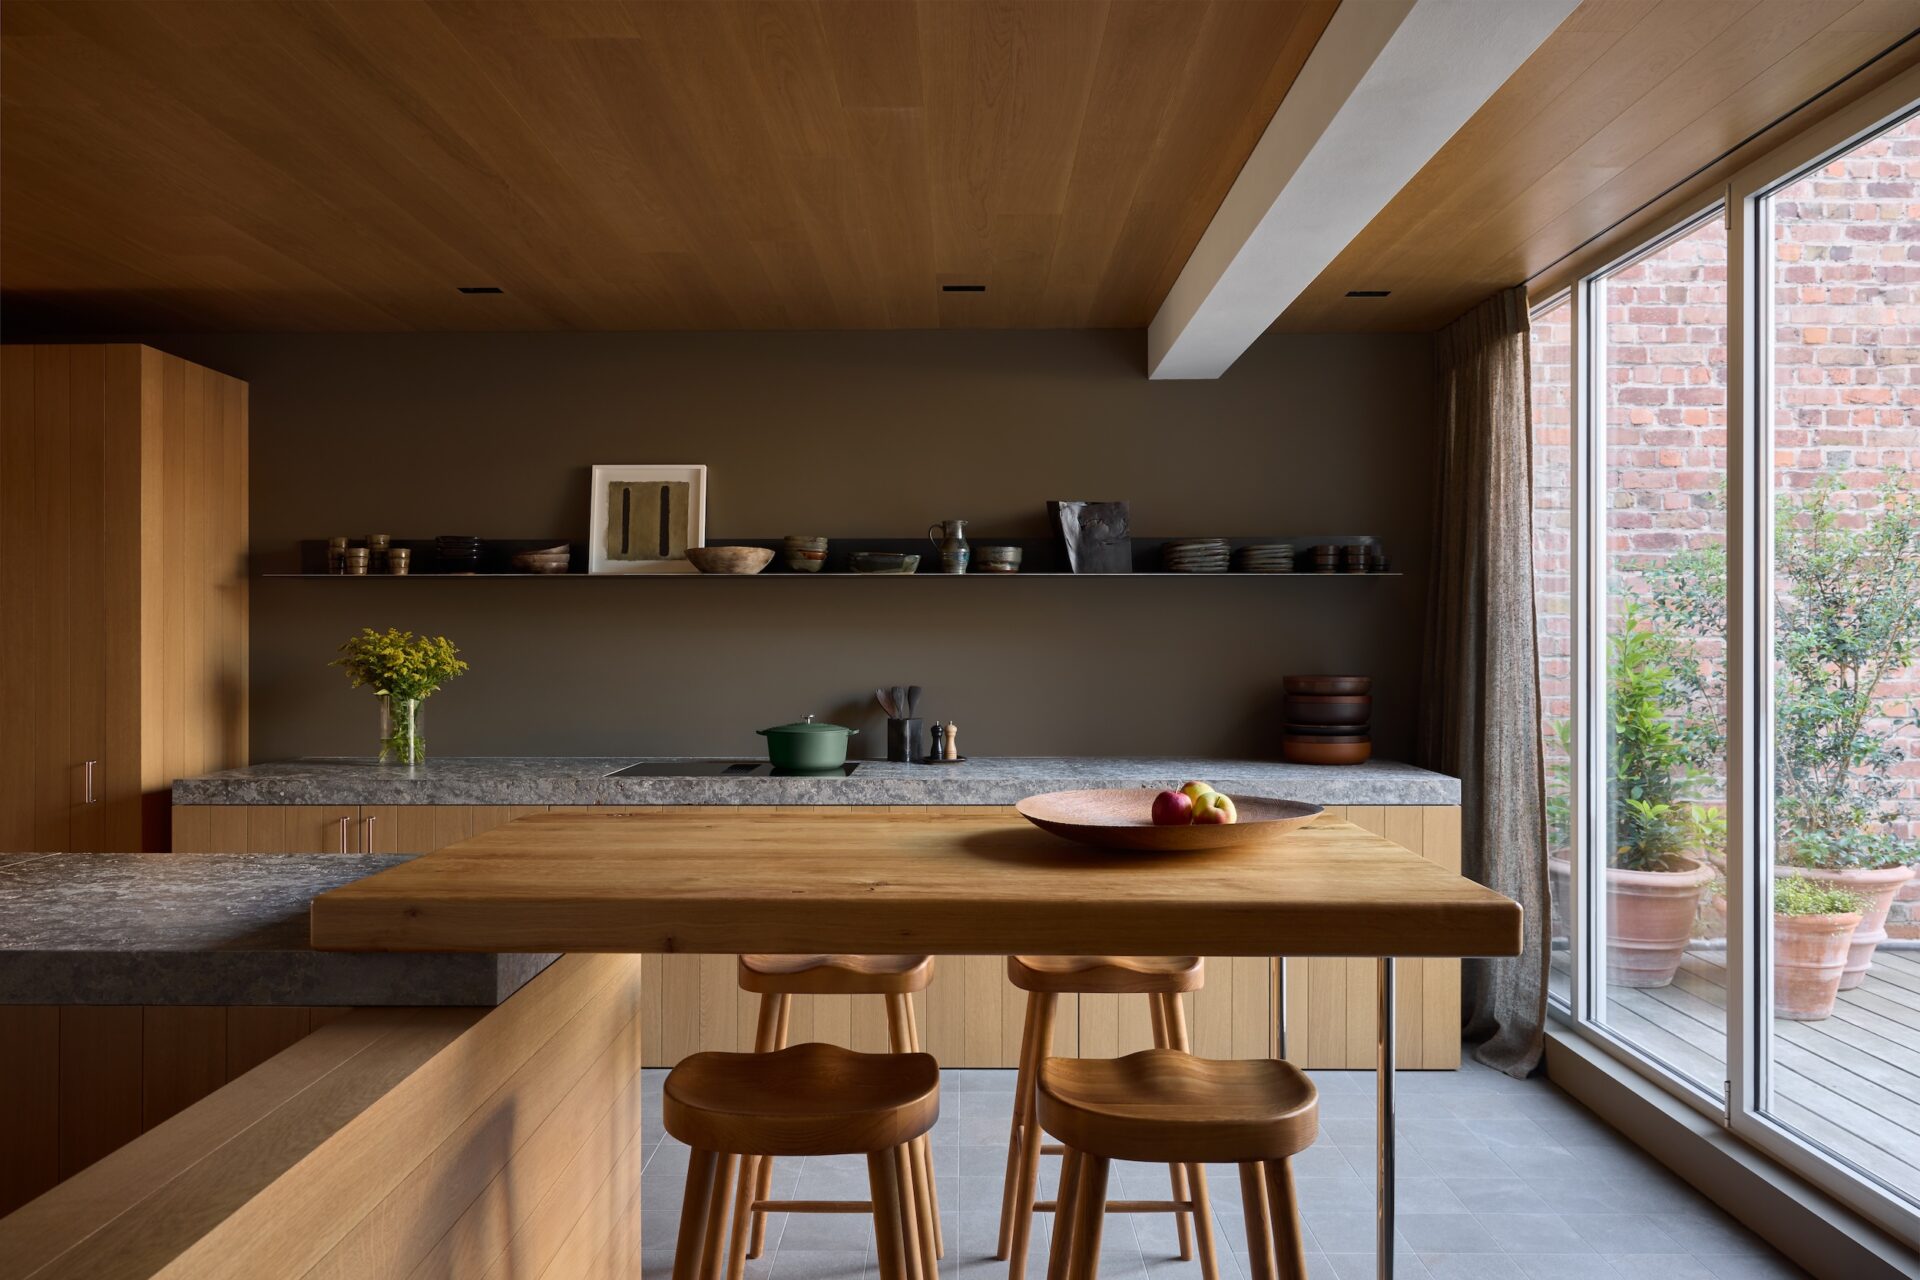
Complementing the timber are materials such as mineral-plastered walls, tiled floors and stone countertops in the kitchen. In the living room, one wall is given over to patinated steel cladding that surrounds the fireplace, which softly reflects the light in a particularly poetic way – like a pewter jug in a Dutch still life. Vercruysse initially planned to make the steel panels all the same size, but when he saw how his carpenter had attached an irregularly sized plywood substrate, his design changed direction. “I loved the accidental composition so much that I decided to embrace it and create a more dynamic pattern with the steel plates,” he says. “I think some of the best design decisions happen during the building process when you’re open to unexpected discoveries.”
Some of the best design decisions happen during the building process when you’re open to unexpected discoveries
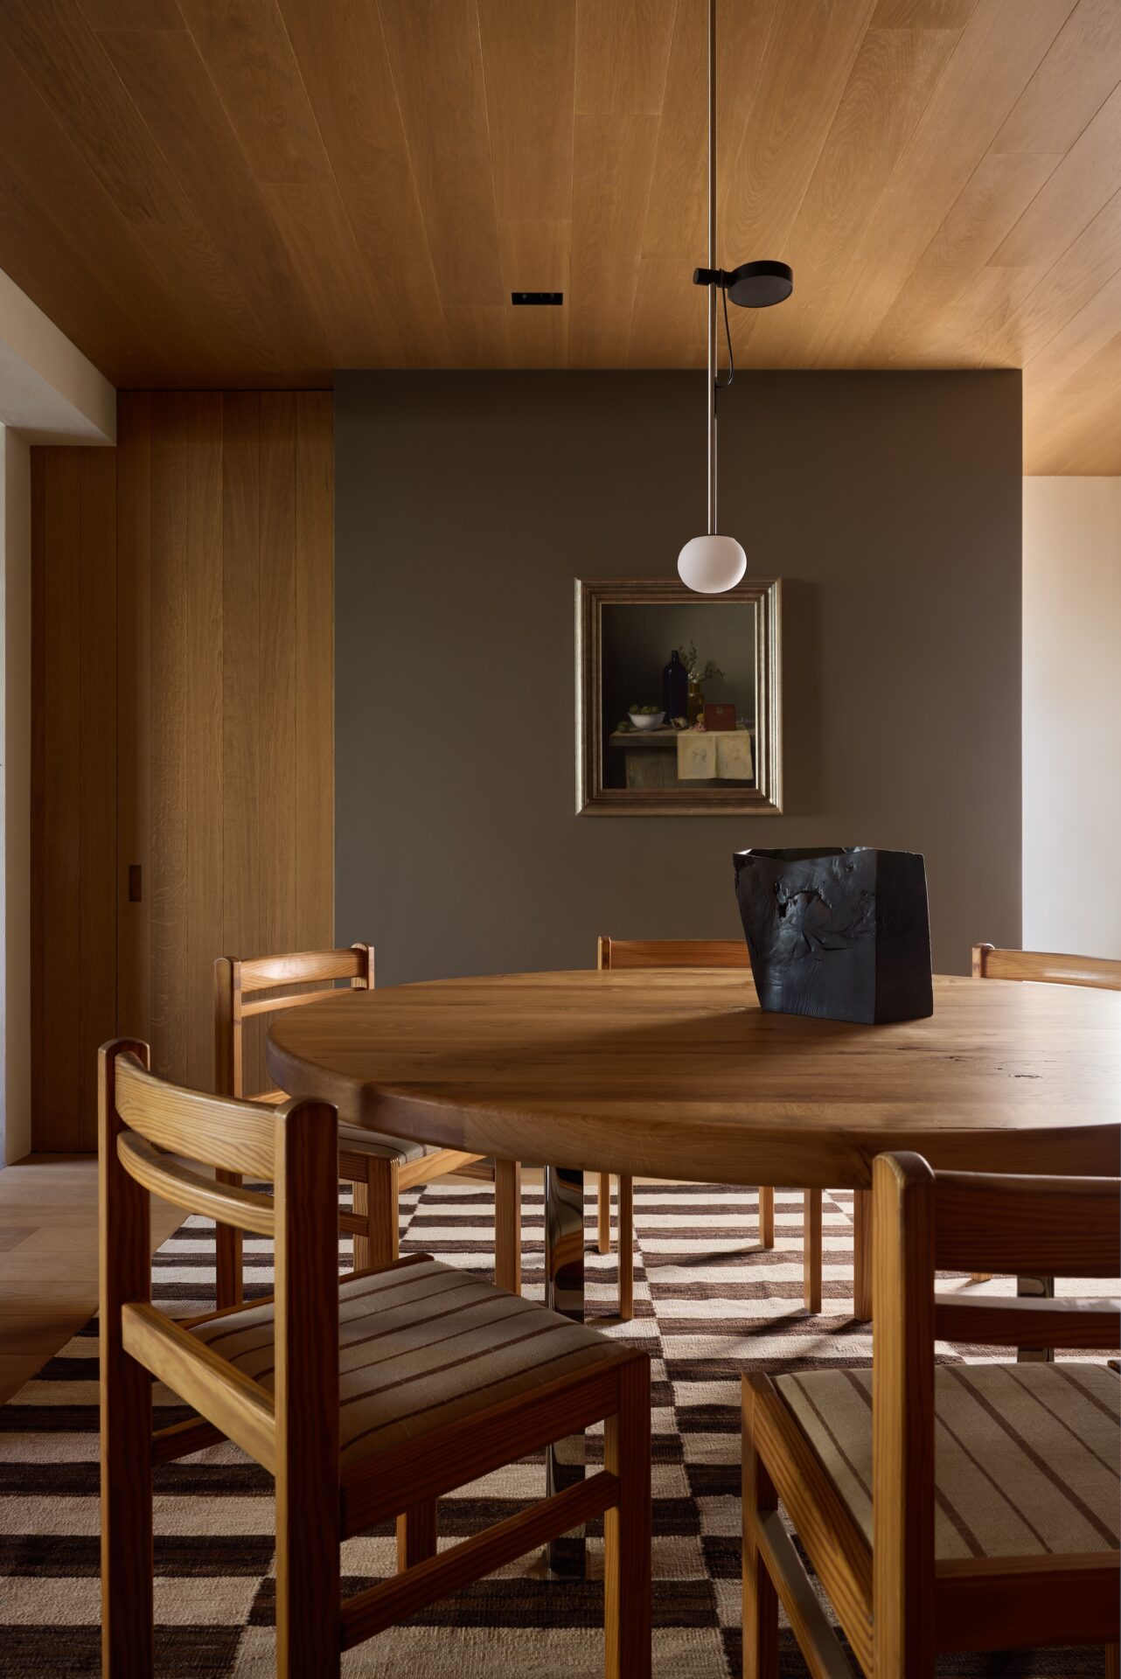
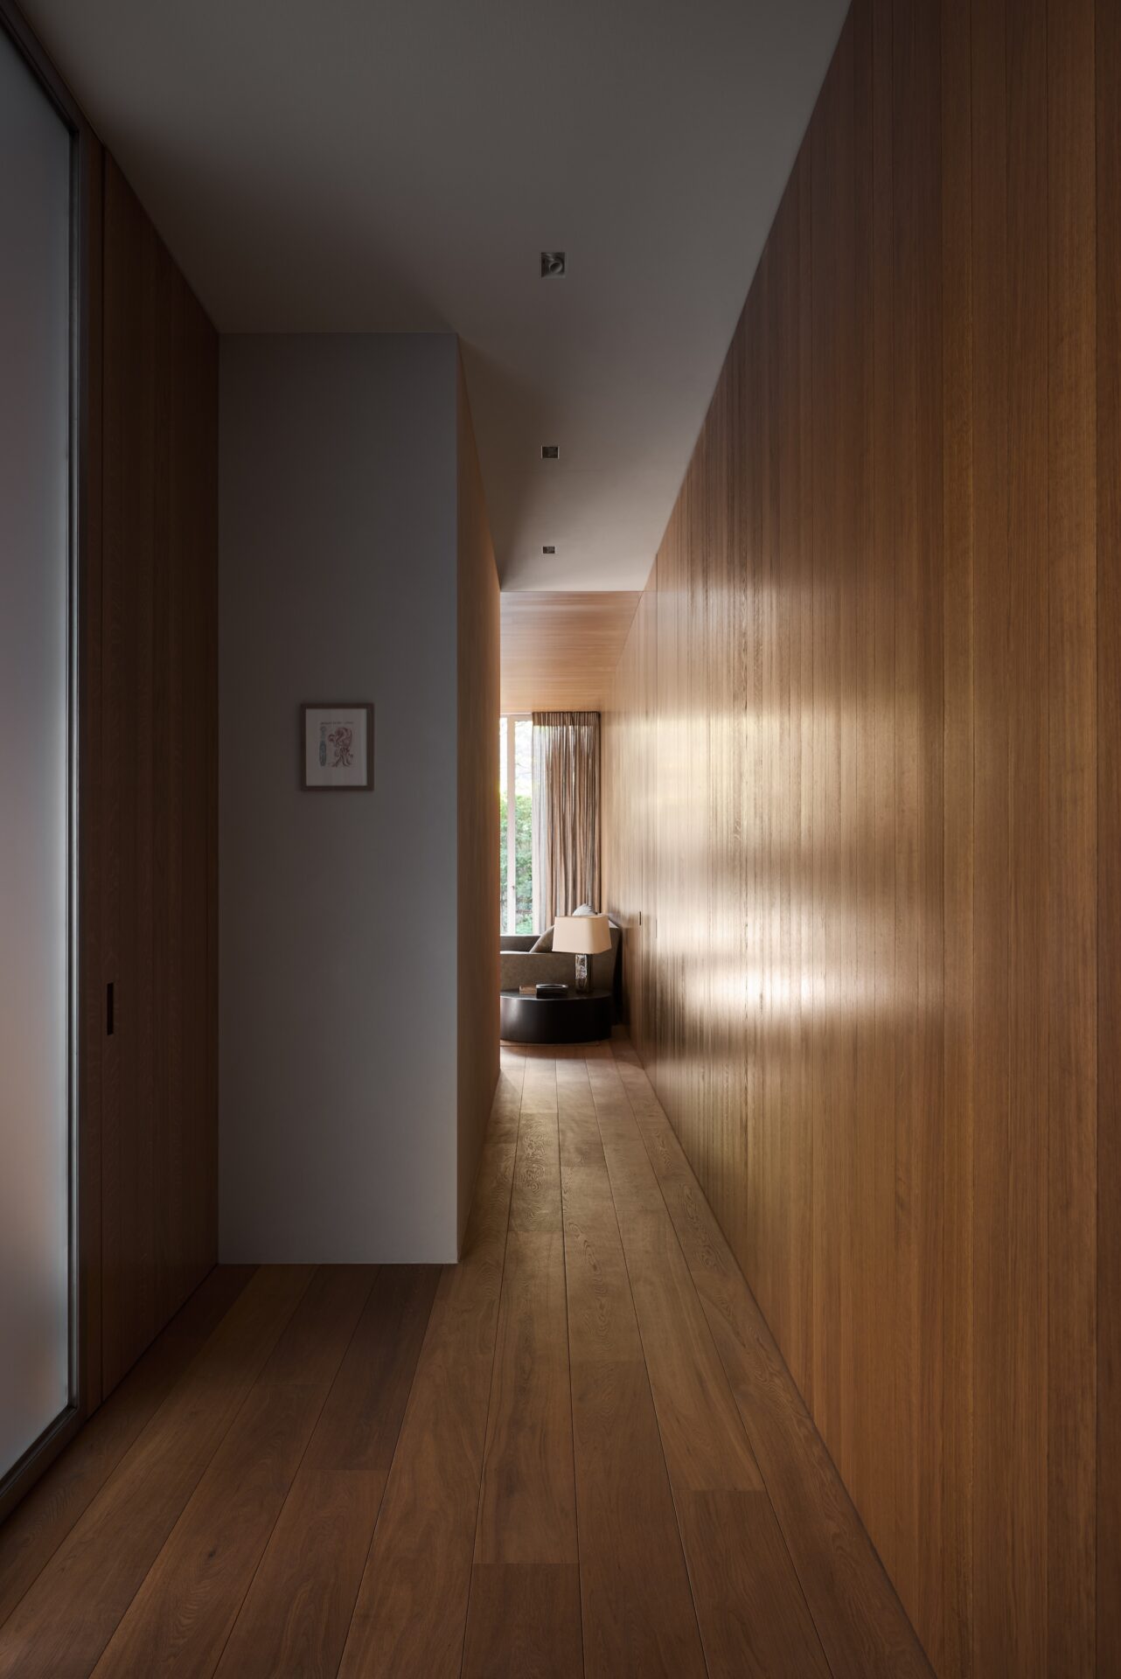
The tight rein that Vercruysse keeps on his choice of natural materials pays homage to his earlier career working for Vincent van Duysen. “I always prefer working with a restrained palette of materials and carrying them throughout the entire house,” he says. “It creates a calm, timeless backdrop that allows the people living there to add their own personality through furniture, art and objects. I think a home should never feel over-designed; the architecture should provide a quiet framework that evolves with the people who inhabit it.”
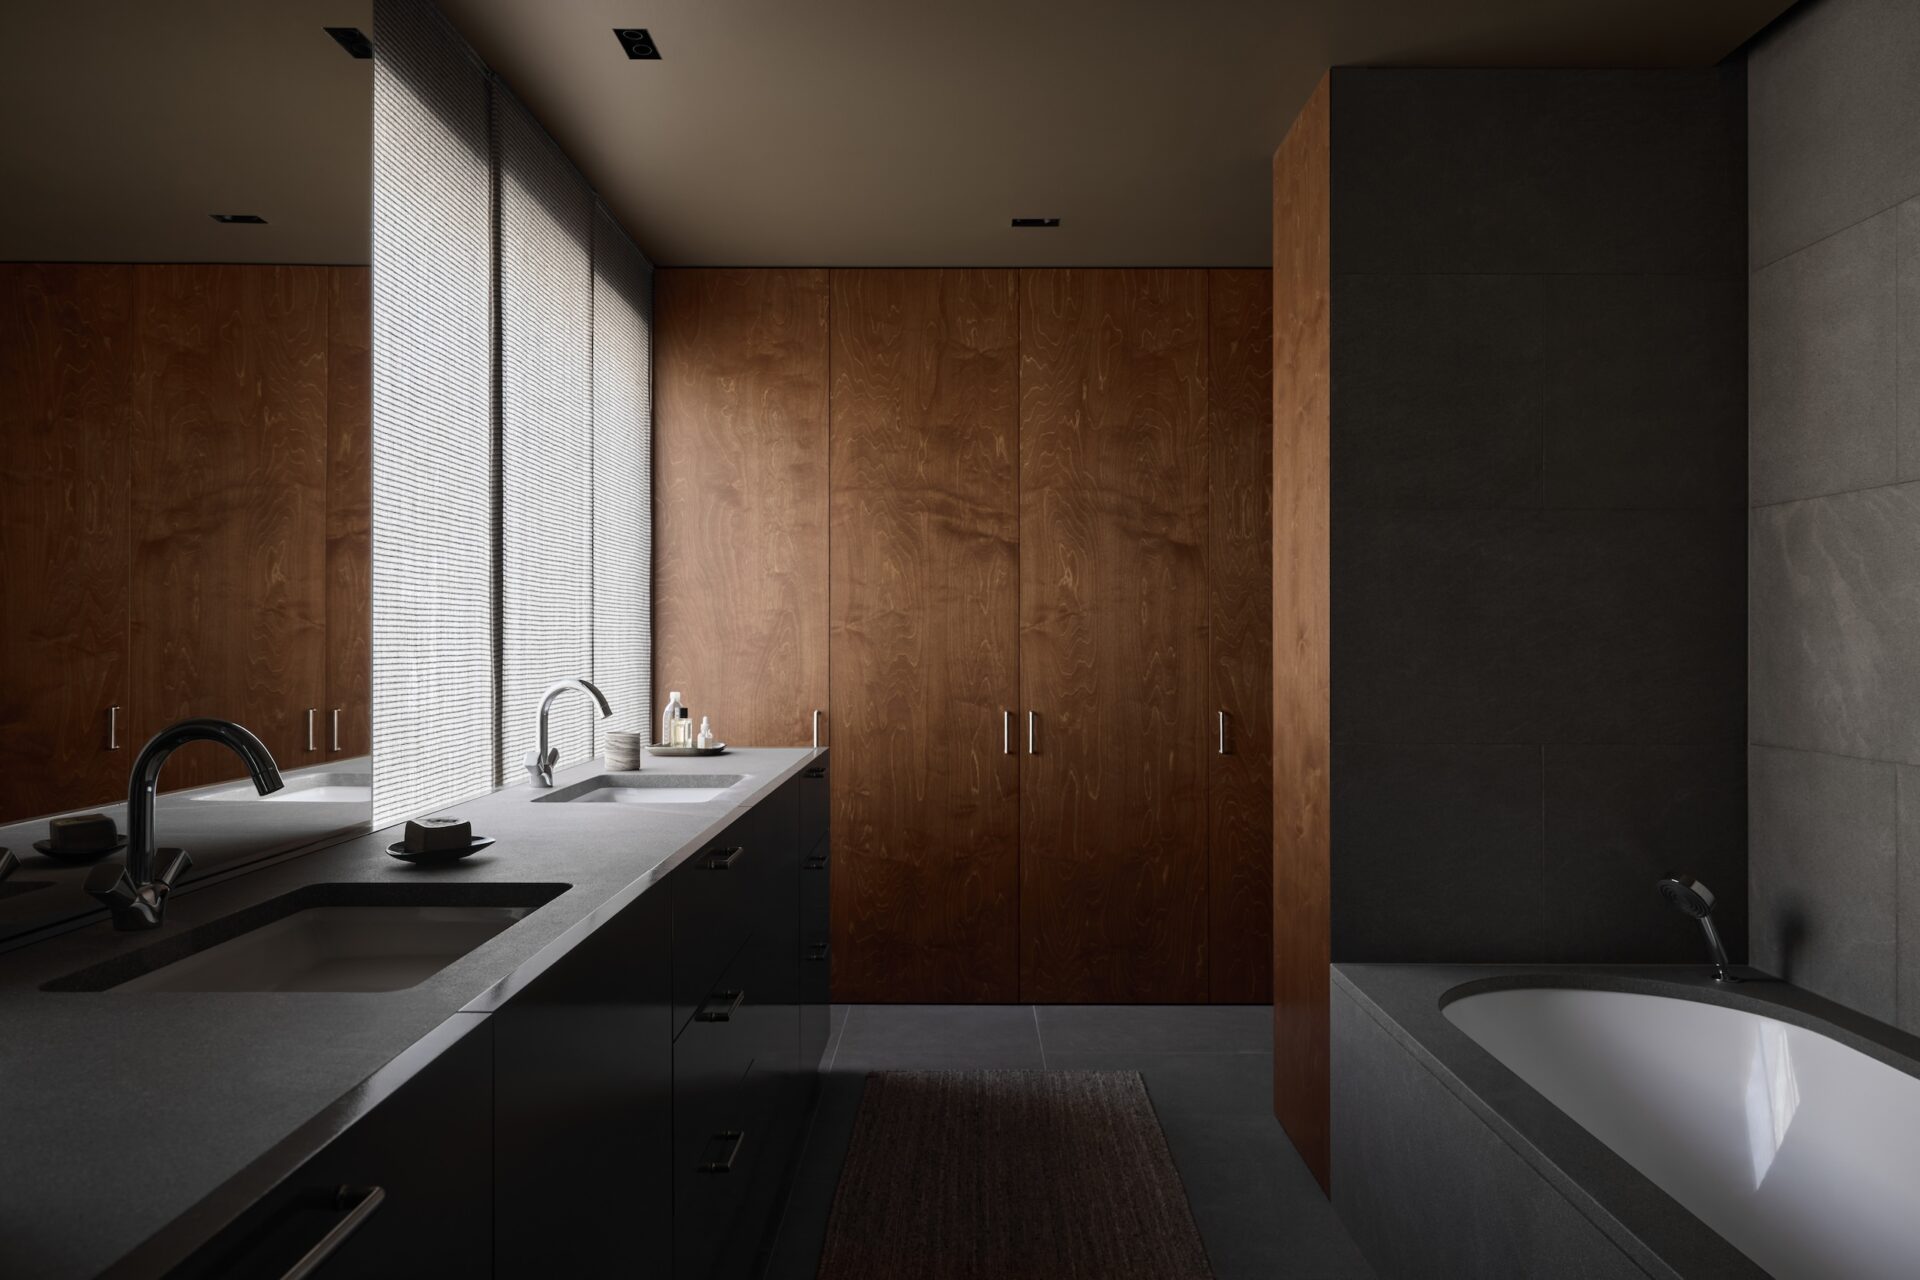
All this is not just in the pursuit of beauty and longevity: Vercruysse is also interested in architecture and design that has the power to improve psychological and physical wellbeing. For him, “it’s the combination of warm, natural materials, abundant daylight and the greenery in our small city garden” that allows him to wind down. “The house has become a place where it’s easy to disconnect from the pace of daily life, relax, and simply enjoy being home.”